
Bedrooms
Bathrooms
Square Feet
Lot Size
Year Built
Garage
Type
Status
MLS #
Listed Date
About This Property
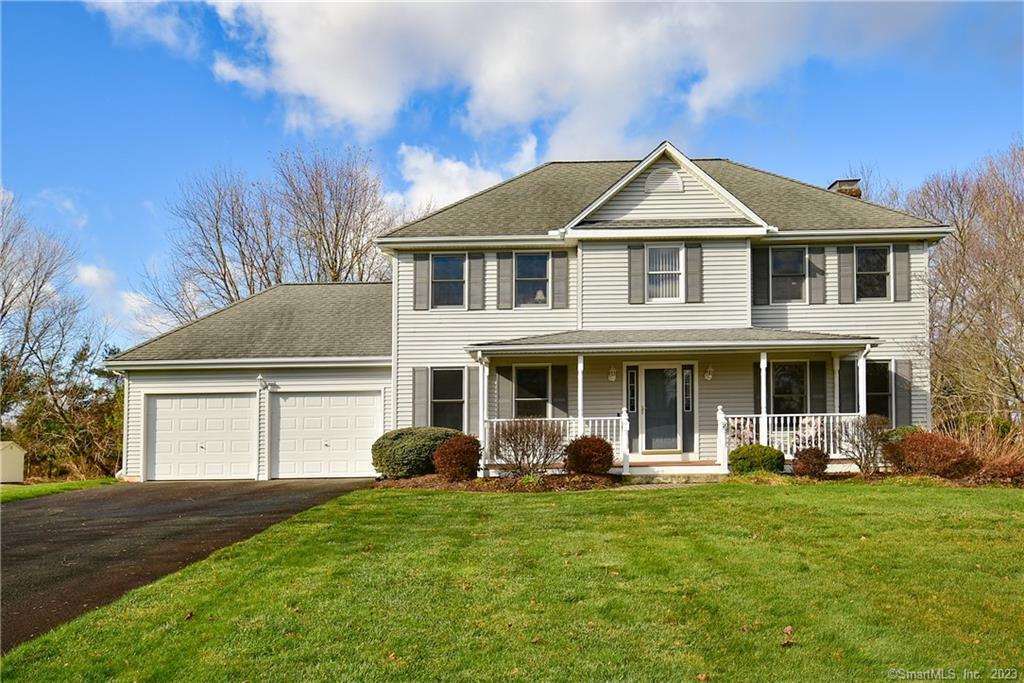
Step into this charming residence through a paver entry leading to newly updated front porch, an inviting prelude to the elegance within. As you enter, an open foyer graciously introduces an office/den & sophisticated dining room, setting the tone for the refined living spaces beyond. The heart of the home unfolds into a spacious open floor plan, showcasing a beautifully renovated eat-in kitchen. Revel in the artistry of Cambria quartz countertops, complemented by a tasteful tile backsplash, pantry for added convenience, & central island that not only enhances culinary endeavors but also doubles as a practical space for laundry. Seamlessly connected is the great room, adorned with a newly capped fireplace creating a cozy ambiance. Natural light pours generously into the home, accentuating its warmth & tranquility. A set of double doors beckons you outside to a private, level yard & deck, the perfect backdrop for entertaining or simple relaxation. Ascending to the 2nd level reveals 4 generously sized bedrooms, including a primary suite boasting a walk-in closet & updated bathroom. Add'l features include a convenient 2-car garage, full basement, recently replaced hot water heater & A/C unit within the past year, as well as a furnace upgrade. Embrace the convenience & reliability of city water, sewer, & natural gas, a testament to the modern amenities seamlessly integrated. Indulge in a lifestyle of elegance, comfort, and convenience within this meticulously appointed residence.
Features & Amenities
Listing Agent
Kristyn Boynton
Boynton Realty


Interested in this property?
Kristyn Boynton Congelos
(860) 798-2103Quick Facts
- Price per sqft
- $243
- Property Type
- single family
- MLS #
- MLS-170611549
- Listed
- Nov 28, 2023
- Lot Size
- 0.58 acres