
Bedrooms
Bathrooms
Square Feet
Lot Size
Year Built
Garage
Type
Status
MLS #
Listed Date
About This Property
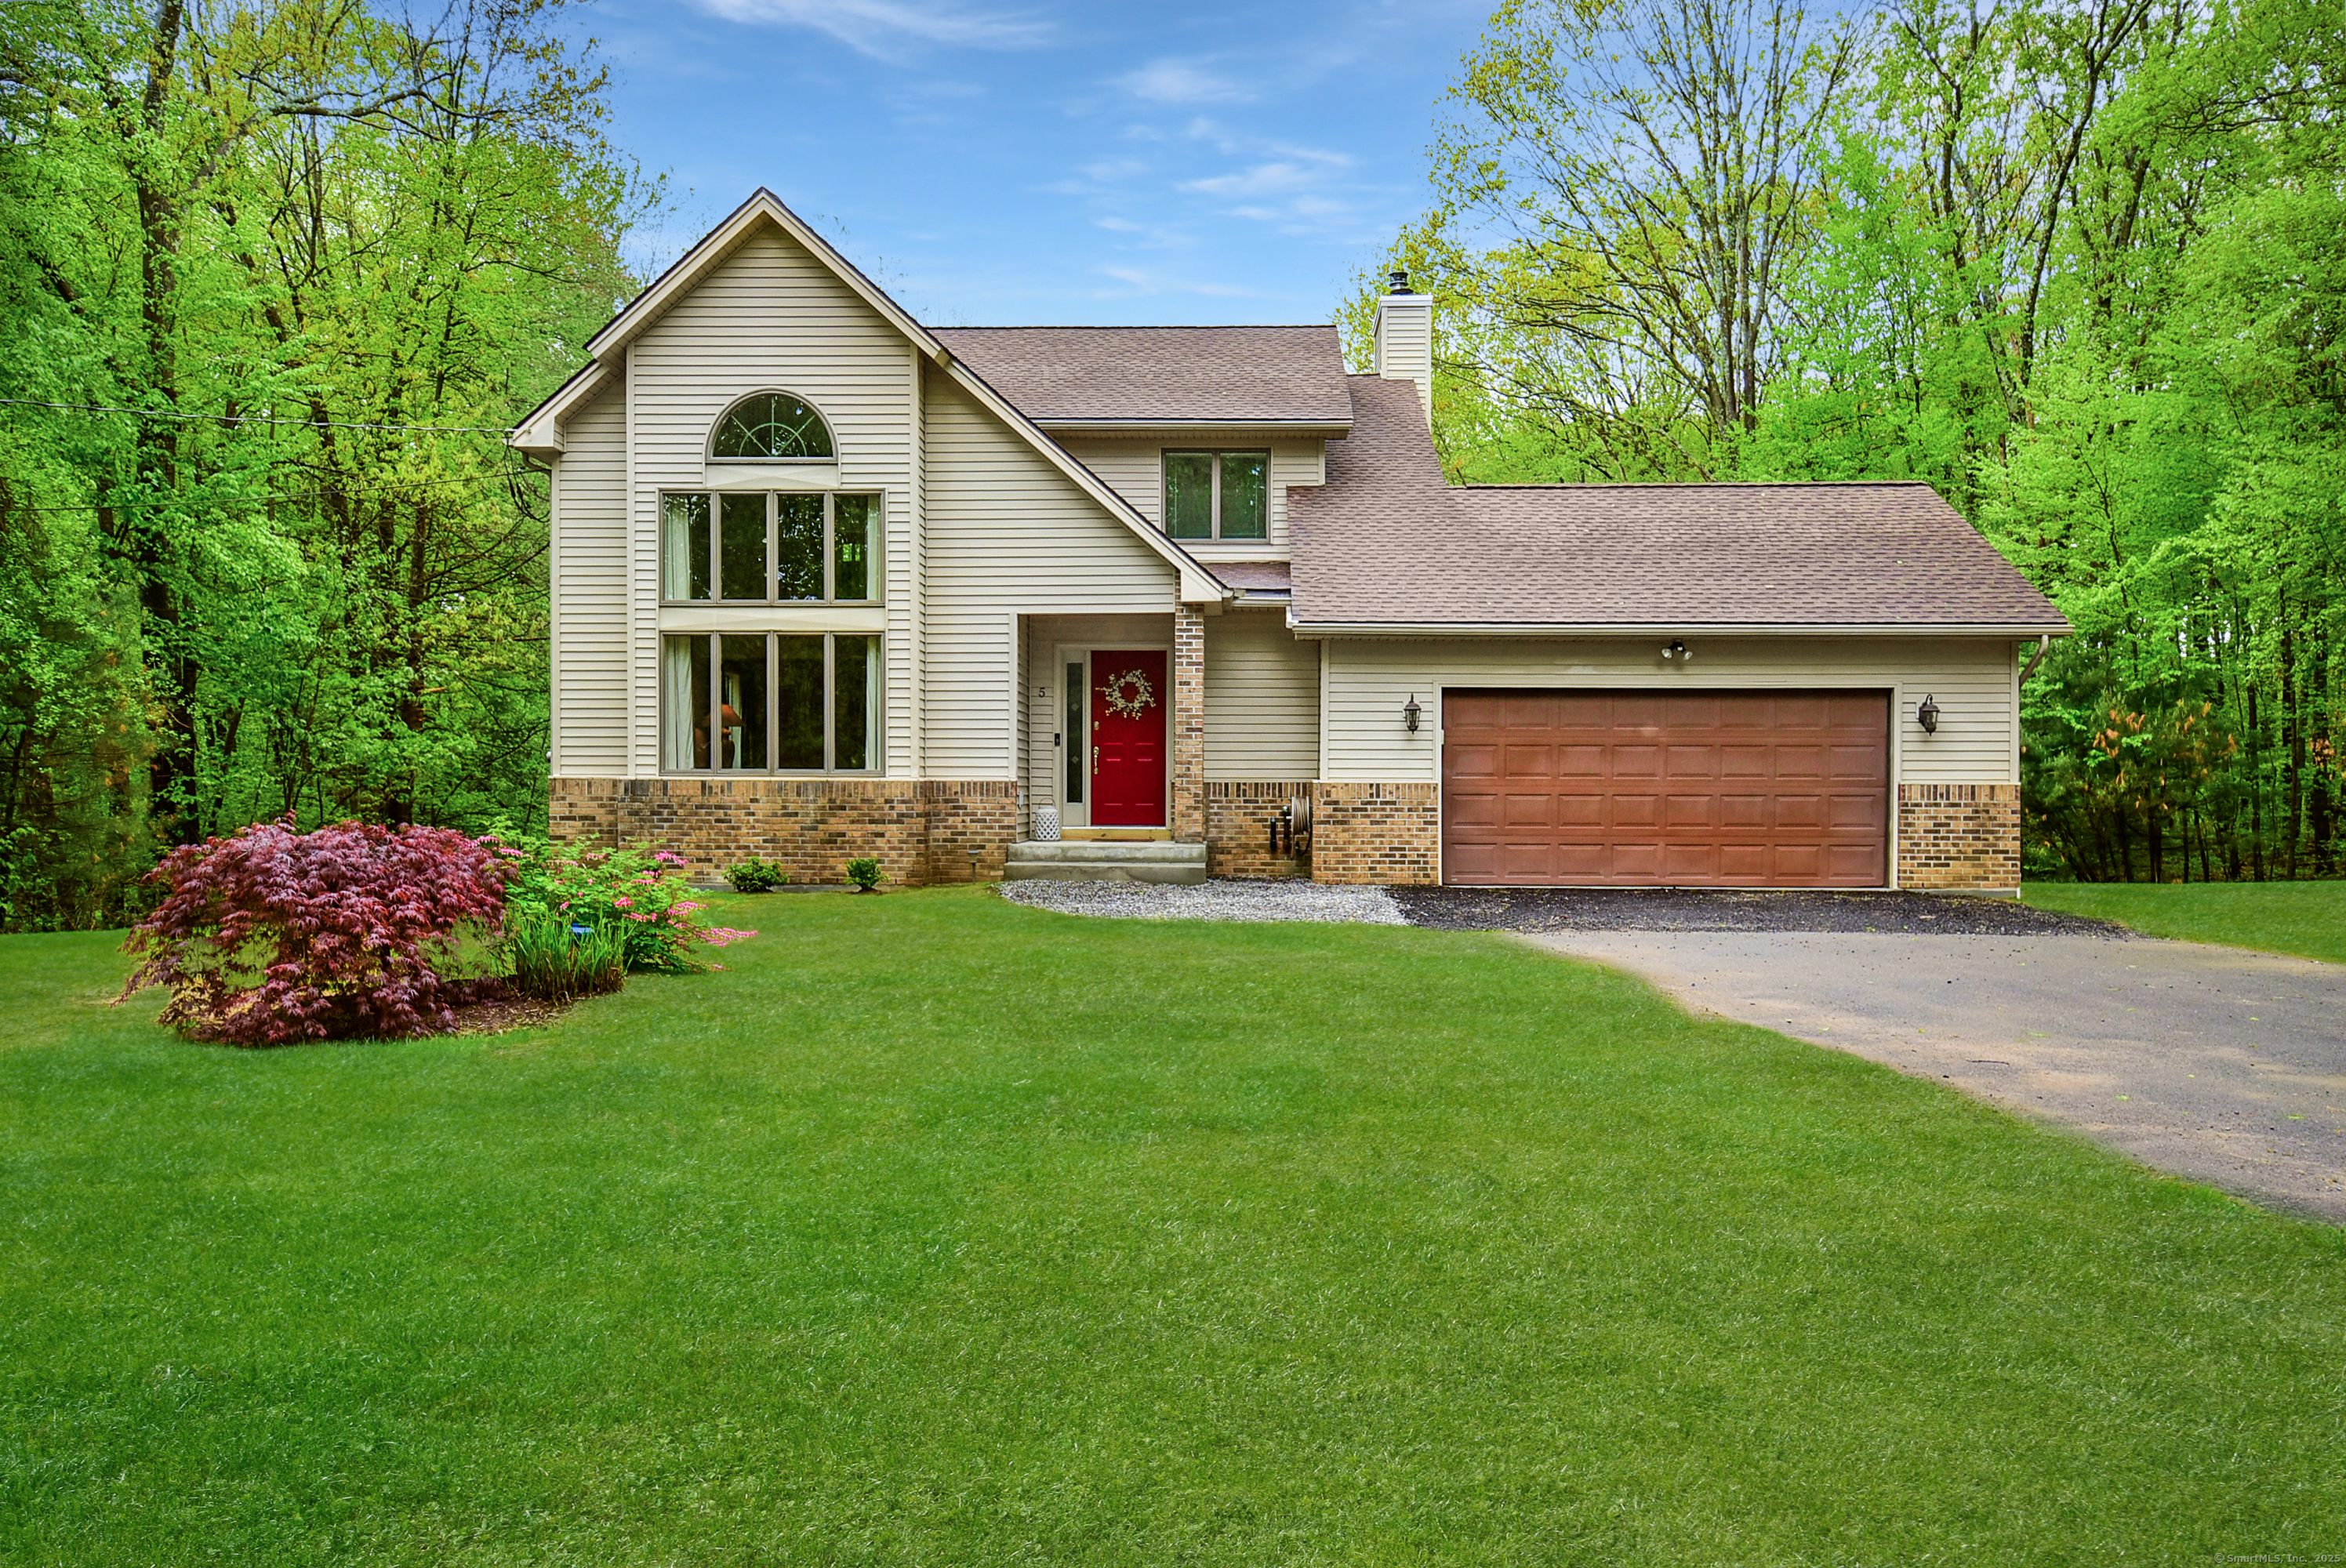
Welcome to 5 East Porter Road, Ellington - a beautifully maintained contemporary colonial tucked away in a private and peaceful setting. This inviting three-bedroom, two-and-a-half-bathroom home offers the perfect blend of modern updates and timeless charm. Step inside to an open floor plan that flows effortlessly-gleaming hardwood floors guide you through the spacious main living areas, highlighted by soaring 17-foot cathedral ceilings and a cozy dining area with a charming fireplace feature. The heart of the home is the renovated kitchen, thoughtfully designed with custom oak cabinetry, granite countertops, tile backsplash, and newer stainless steel appliances. A touchless faucet with built-in soap dispenser, center island with bar seating, and additional bar area offer both style and functionality. Convenience meets comfort with first-floor laundry, attached two-car garage, and a layout ideal for everyday living and entertaining. This home has seen a long list of important upgrades, including a brand new full foundation replacement and a new oil tank (2025), new septic tank (2023) new roof (2015), new AC, well, and furnace (2017)-all maintained with the utmost care. Additional features include rough plumbing in the basement (offering potential for future expansion) and plumbing for central vac. From top to bottom, this home showcases pride of ownership and thoughtful updates that make it move-in ready. Experience the warmth, quality, and privacy of this special home.
Features & Amenities
Listing Agent
Kristyn Boynton
Boynton Realty
Interested in this property?
Kristyn Boynton Congelos
(860) 798-2103Quick Facts
- Price per sqft
- $273
- Property Type
- single family
- MLS #
- MLS-24093824
- Listed
- May 12, 2025
- Lot Size
- 2.56 acres