
Bedrooms
Bathrooms
Square Feet
Lot Size
Year Built
Garage
Type
Status
MLS #
Listed Date
About This Property
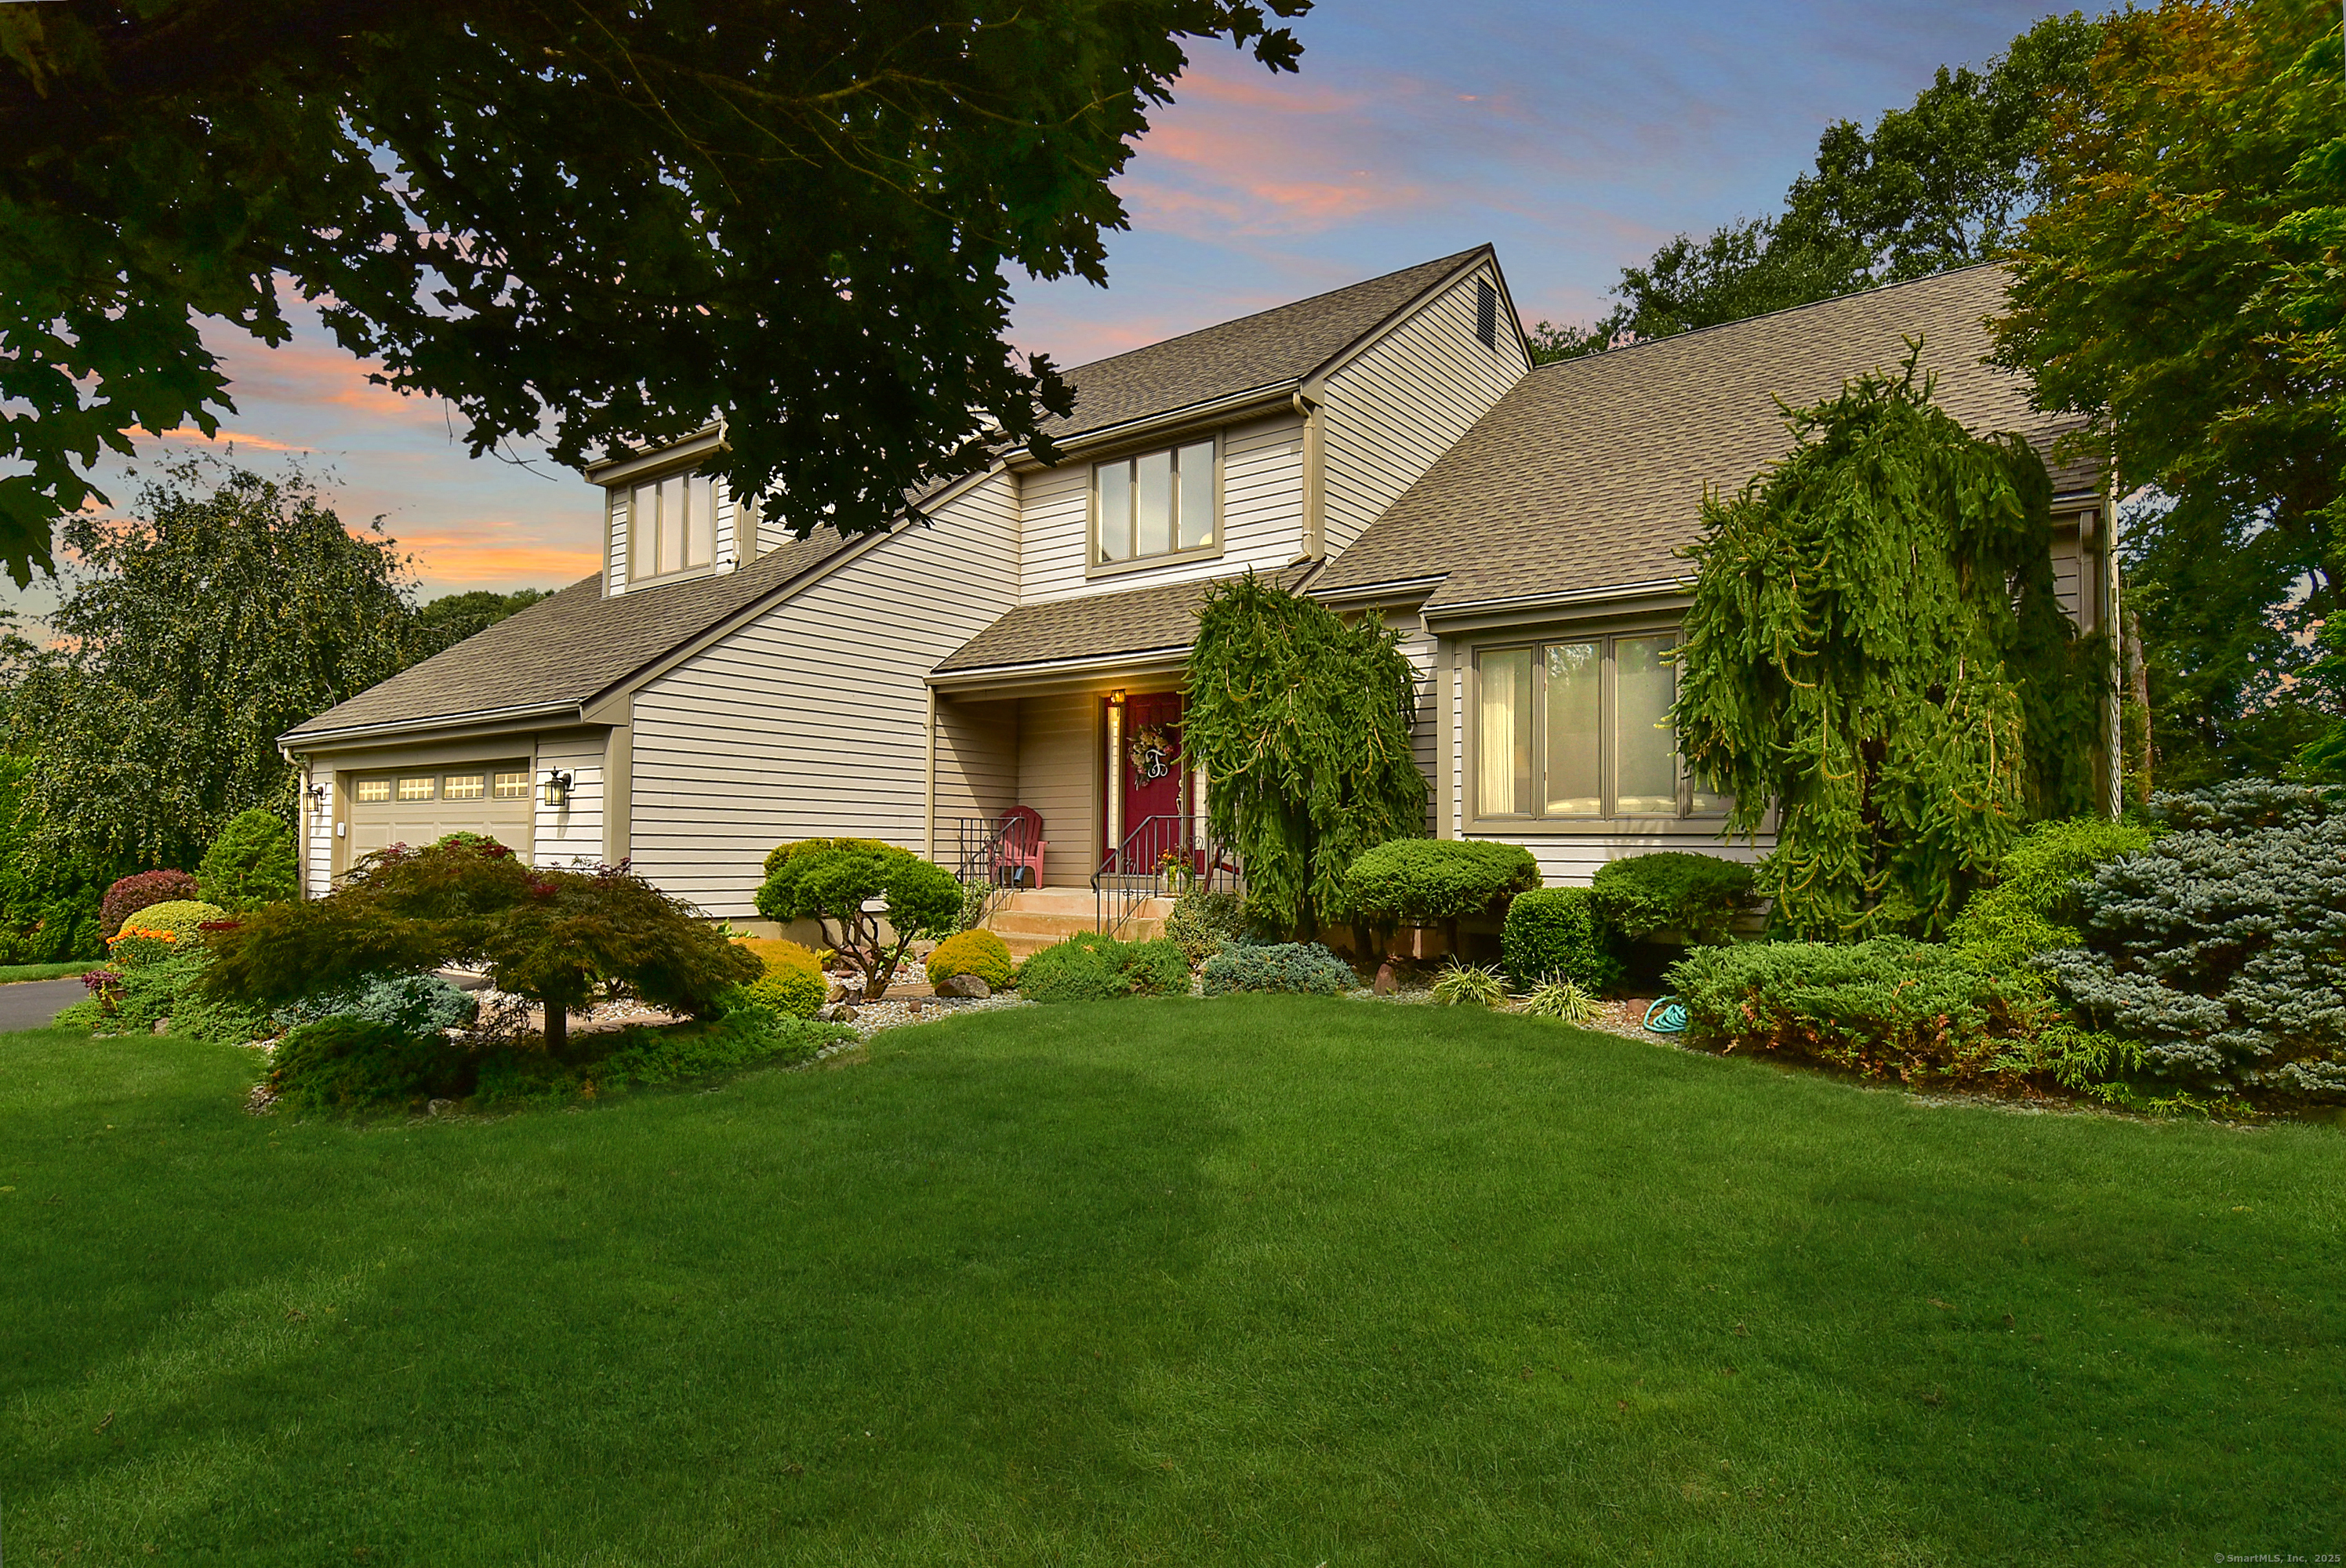
This beautifully renovated home combines timeless craftsmanship with modern design, offering custom trim work, built-ins, and extraordinary exterior details throughout. Step into the dramatic two-story foyer and discover a bright, open floor plan designed for today's lifestyle. The designer kitchen (renovated just 3 years ago) features granite countertops, sleek white cabinetry, stainless steel appliances, a wine rack, gorgeous backsplash, pantry, and hardwood flooring. The eat-in kitchen with accent wall opens seamlessly to the family room with a cozy fireplace, newer carpeting, and custom built-ins, perfect for gatherings. From here, step outside to a double-tiered deck overlooking a pristine backyard that feels like your own private garden. The main level also offers a formal dining room, elegant living room, convenient laundry, and a stylish half bath. Upstairs, retreat to the luxurious primary suite with two walk-in closets, a spa-like bath with dual vanities, and a sun-filled office complete with crown molding and built-ins. Four additional bedrooms; most freshly painted with newer carpeting; plus a full bath provide space for everyone. Notable upgrades include: new A/C system, water heater, garage doors (1 year), driveway & roof (10 years), and kitchen (3 years). Additional features: Anderson windows, sprinkler system, generator hook-up. Plus city water, sewer, and natural gas in the heart of Ellington! This home is move-in ready and designed to impress.
Features & Amenities
Listing Agent
Kristyn Boynton
Boynton Realty
Interested in this property?
Kristyn Boynton Congelos
(860) 798-2103Quick Facts
- Price per sqft
- $263
- Property Type
- single family
- MLS #
- MLS-24121056
- Listed
- Aug 21, 2025
- Lot Size
- 0.70 acres