
Bedrooms
Bathrooms
Square Feet
Lot Size
Year Built
Garage
Type
Status
MLS #
Listed Date
About This Property
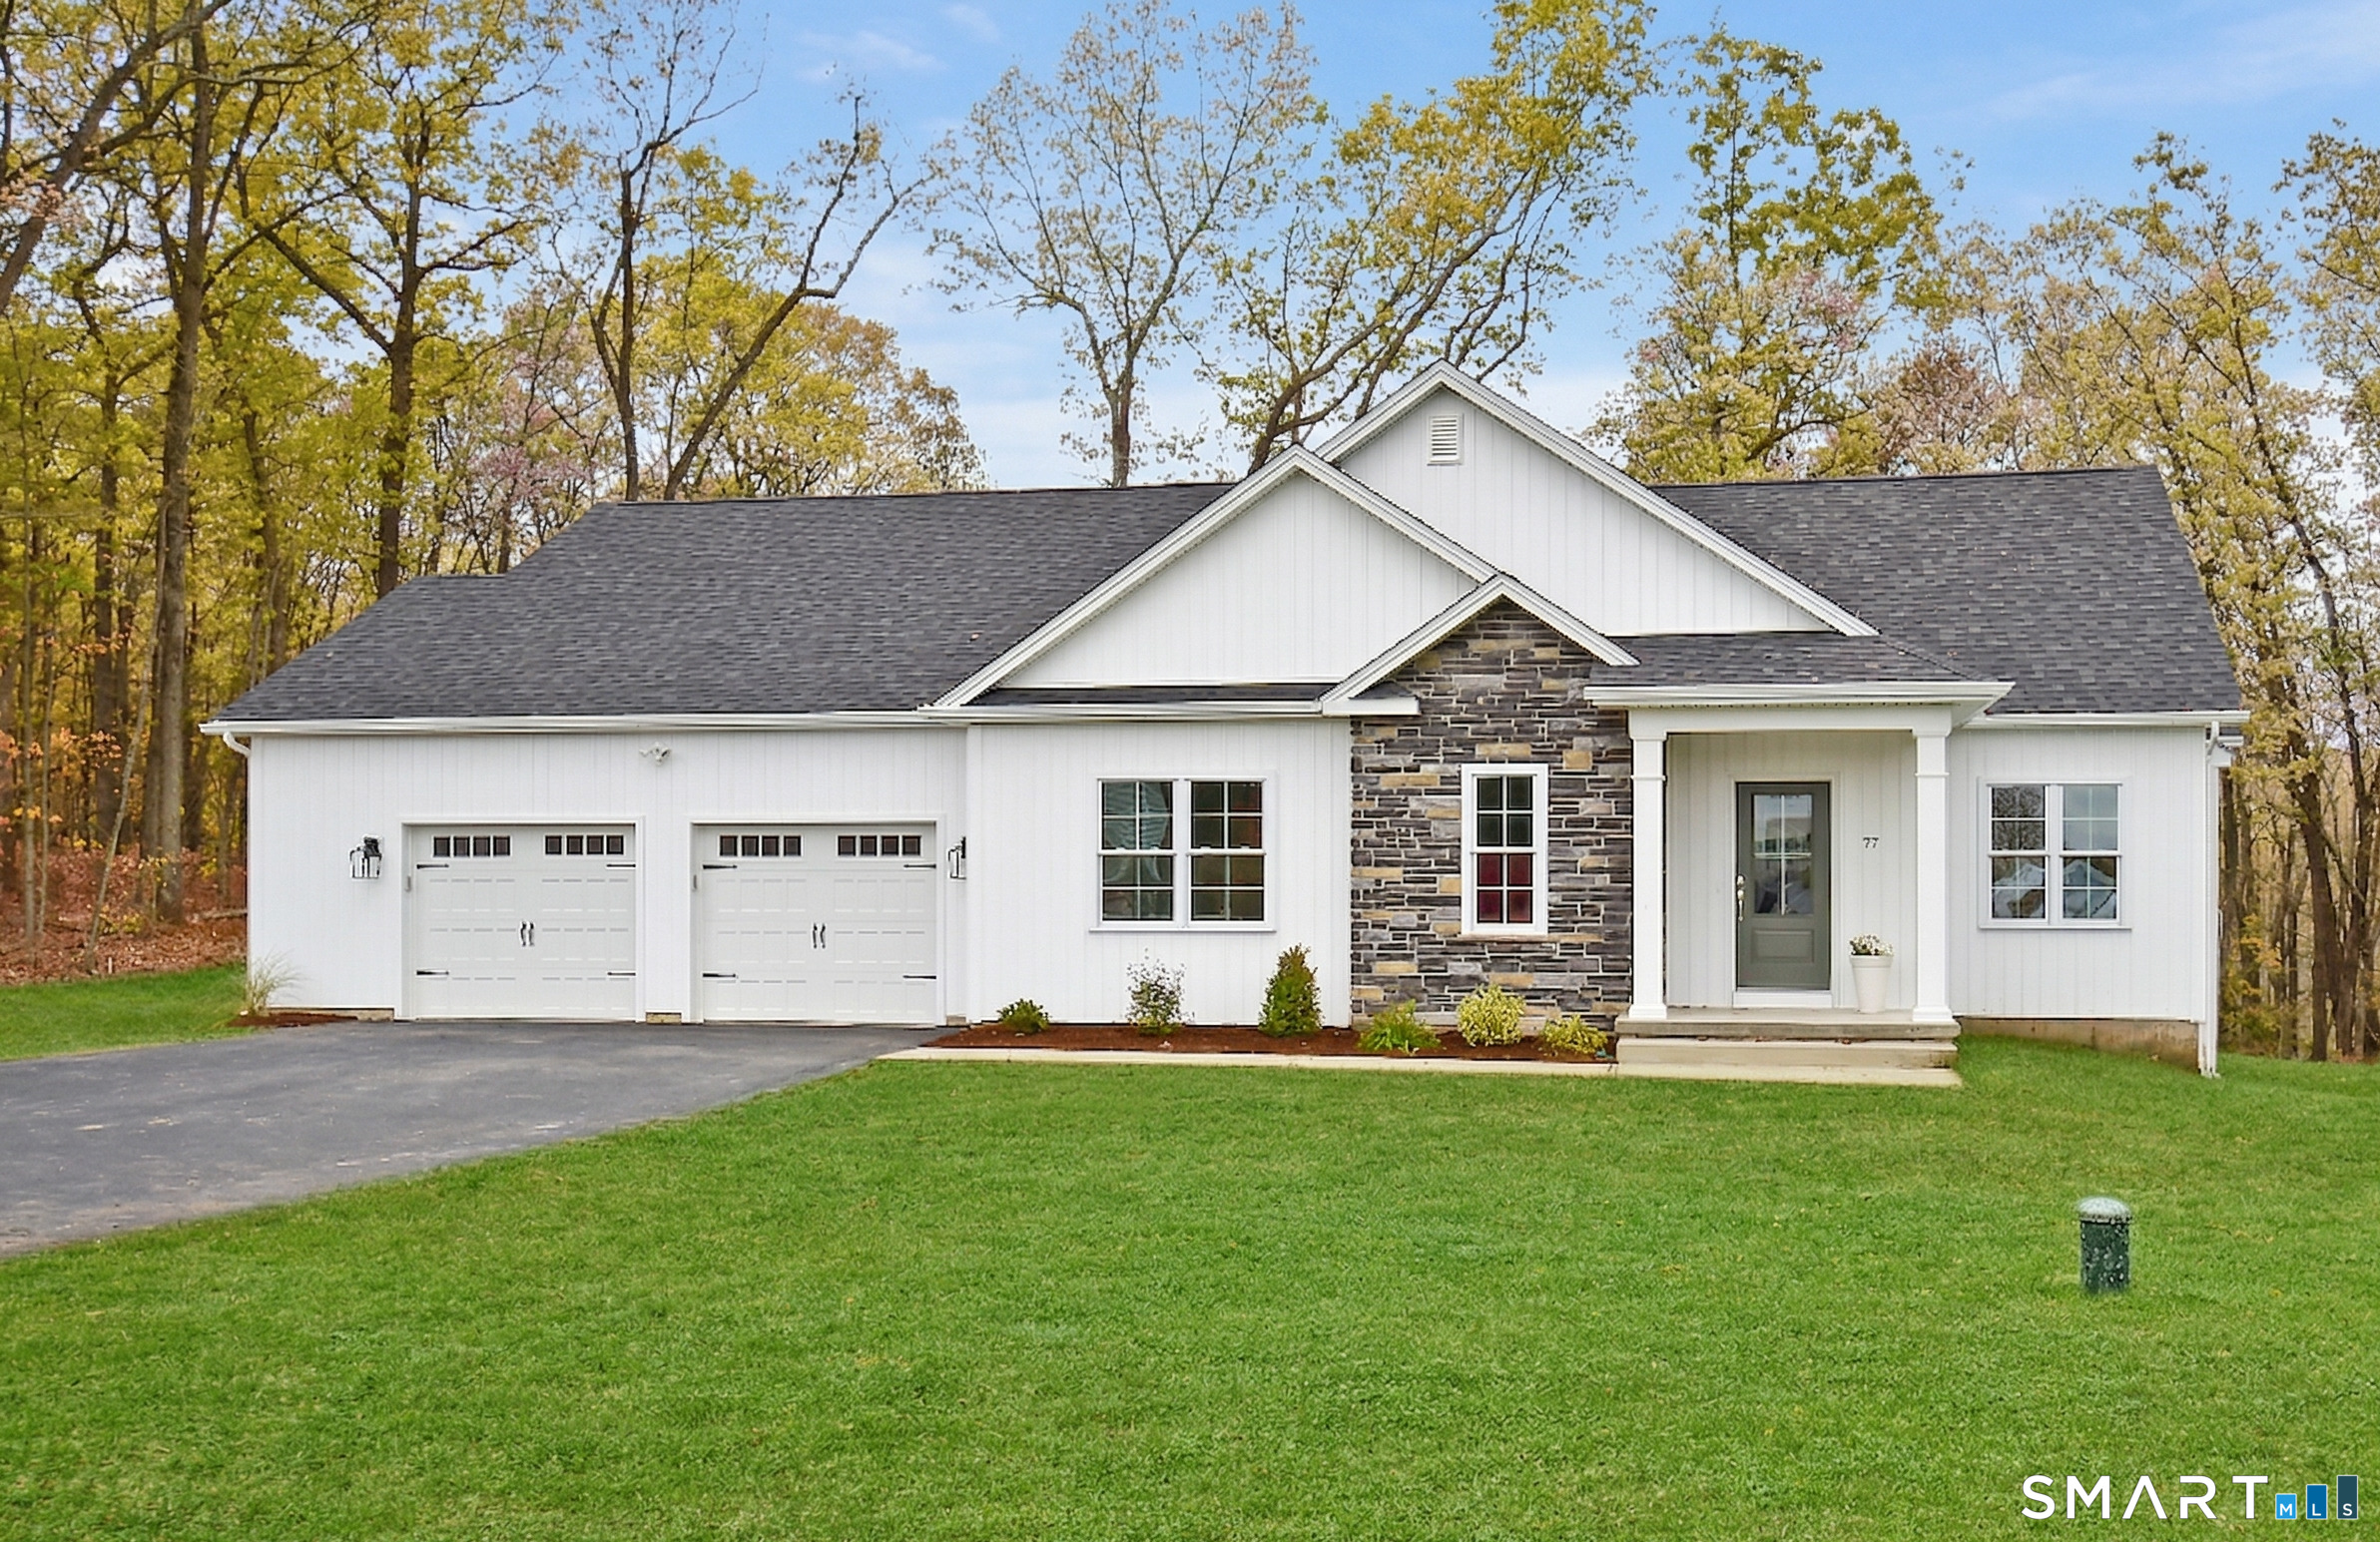
Introducing a brand-new Boynton Built ranch-style home, where timeless elegance meets modern comfort. Thoughtfully crafted with the quality and attention to detail Boynton Homes are known for, this stunning residence features 3 spacious bedrooms, 2 full baths, and a bright, open-concept floor plan perfect for both everyday living and entertaining. The striking board-and-batten siding, complemented by cultured stone accents and an inviting front entry, provides exceptional curb appeal. Step inside to a sun-filled great room seamlessly connected to the dining area and a custom kitchen, featuring hardwood floors, detailed trim, a walk-in pantry, and elevated finishes that balance beauty and functionality. The gas fireplace adds warmth and charm, while the dedicated home office provides a quiet retreat for work or reading. Thoughtful, practical touches include a custom drop zone just off the garage with bench seating, shiplap detailing, and hanging hooks; ideal for busy mornings and everyday organization. The luxurious primary suite offers a serene escape with a spacious walk-in closet and a spa-like bath featuring a custom-tiled shower with built-in niche and elegant finishes. Additional highlights include a 2-car attached garage with an extended bump-out for extra storage, a full basement for additional storage or future expansion, and serene wooded views that create a private, tranquil setting. From its carefully considered design to its high-quality finishes, this home embodi
Features & Amenities
Listing Agent
Kristyn Boynton
Boynton Realty


Interested in this property?
Kristyn Boynton Congelos
(860) 798-2103Quick Facts
- Price per sqft
- $55
- Property Type
- single family
- MLS #
- MLS-24163994
- Listed
- Apr 1, 2026
- Lot Size
- 0.93 acres