
Bedrooms
Bathrooms
Square Feet
Year Built
Garage
Type
Status
MLS #
Listed Date
About This Property
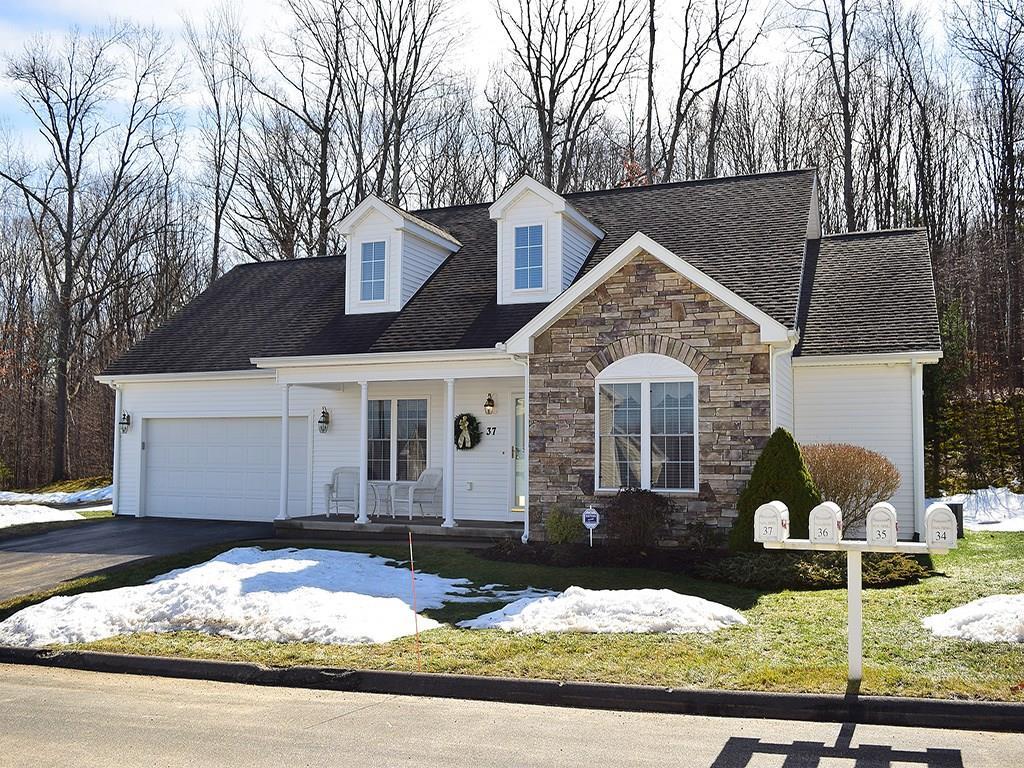
A stunning detached, custom designed open floor plan condo with stand out front elevation stone work! This home has a gorgeous kitchen with custom granite countertops, a large eat-up island, stainless steel refrigerator, recessed lighting, and a high-end custom backsplash. The kitchen even extends to include space for a dinette table. This open design has a beautiful dining room with wainscoting details and hardwood floors. Home has ample storage with 4 bedrms, 2 of which would be ideal for a den and office, and 3 full bathrooms. The large master bedroom has double closets, a beautiful ceiling fan, and an attached full bathroom with double vanity. Ideal luxury features include gas fireplace, private 12x12 deck, security system, central air conditioning and also multiple ceiling fans for comfort, plus, many custom tile and trim features. Home is also conveniently laid out with first floor laundry, 2-car attached garage, full basement with hatchway, attic storage, and entire home painted (2 yrs). Home also has new hot water heater (May 2016) and all new electrical with serge protection on the entire home (3 yrs). Association takes care of snow removal, lawn care, ground maintenance, and association insurance. Home has gas forced hot air heating, city water, and city sewer and in an extremely convenient location close to highways, grocery stores, shopping, coffee shops, restaurants, medical, and more. This is an impeccably maintained gorgeous home, you can call home today.
Features & Amenities
Listing Agent
Kristyn Boynton
Boynton Realty


Interested in this property?
Kristyn Boynton Congelos
(860) 798-2103Quick Facts
- Price per sqft
- $141
- Property Type
- condo
- MLS #
- MLS-G10197243
- Listed
- Mar 1, 2017