
Bedrooms
Bathrooms
Square Feet
Lot Size
Year Built
Garage
Type
Status
MLS #
Listed Date
About This Property
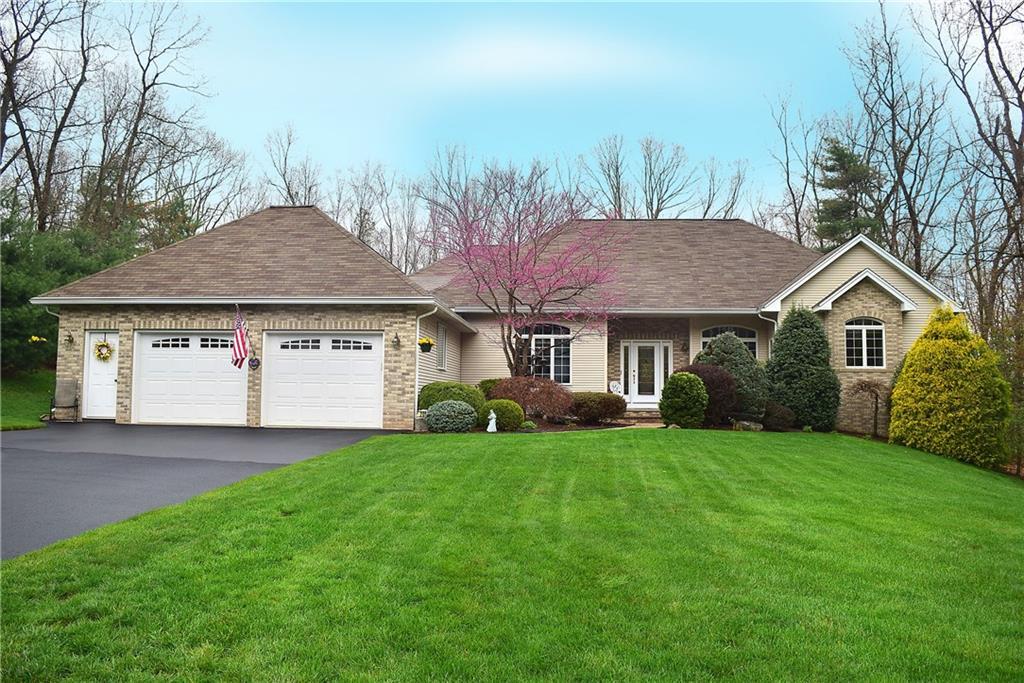
Exquisite, custom built, Florida style ranch home with incredible architectural features bringing the exterior in. If you dream of one-level living with fabulous open concept floor plan, and high-end custom upgrades, then this is it! This gorgeous home includes 10’ ceilings, stunning hardwood floors, and incredible windows showcasing a stunning exterior yard connecting to the rails to trails. The great room is expansive and showcases custom arched transom windows, impressive stone gas fireplace and open floor plan. The modern kitchen has a granite countertop, pantry, eat-at island and extends to eat-in kitchen. The master bedroom wing is a dream come true w/ attached master bath including gorgeous extended double vanity, jetted tub with tile, glass doored shower, separate toilet enclosure and a large walk-in closet, plus additional closet and linen! A favorite in the home is the large and bright sunroom w/ vaulted ceilings accessible from the kitchen, master bdrm, and living room with floor to ceiling windows. This leads out to over-sized deck and pristine yard with gorgeous perennial gardens and extreme privacy surrounded by nature. Home also features formal dining room and office w/ French doors and gleaming sunlight. This impeccably maintained home w/ large laundry and cabinetry, security, A/C, speaker system, gen hook-up, sprinkler system, newer furnace, hot water heater, front door, garage doors, refrigerator, toilets, propane tank and more. A beautiful home awaits you!
Features & Amenities
Listing Agent
Kristyn Boynton
Boynton Realty


Interested in this property?
Kristyn Boynton Congelos
(860) 798-2103Quick Facts
- Price per sqft
- $138
- Property Type
- single family
- MLS #
- MLS-G10209417
- Listed
- Apr 26, 2017
- Lot Size
- 0.72 acres