
Bedrooms
Bathrooms
Square Feet
Lot Size
Year Built
Garage
Type
Status
MLS #
Listed Date
About This Property
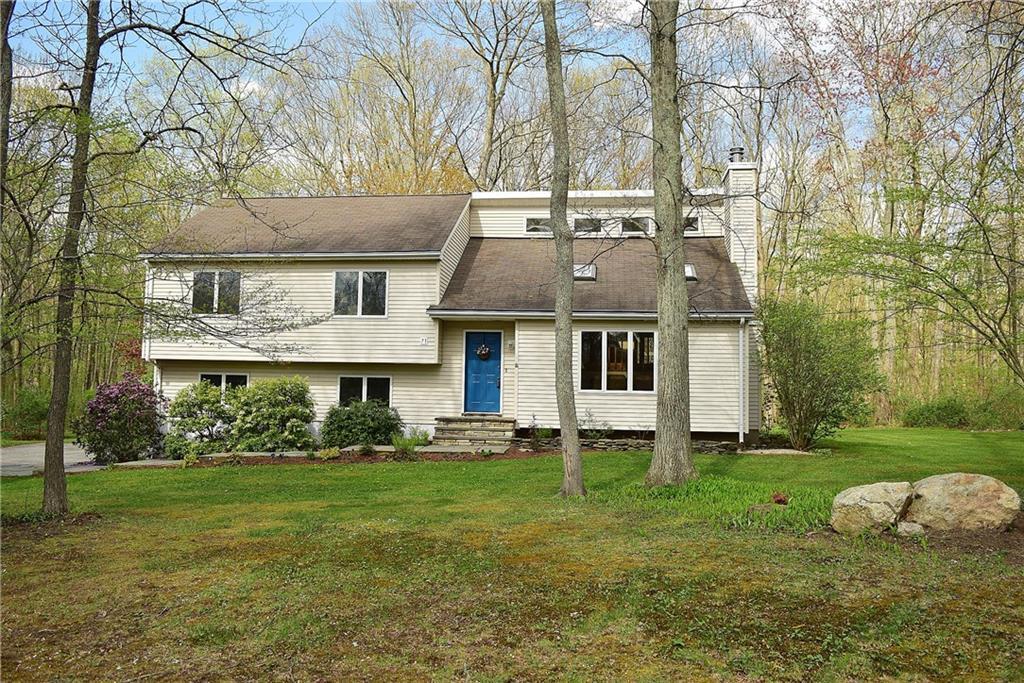
There are so many special features and updates in this charming home, you’re sure to fall instantly in love. Beautiful front entrance begins the moment you walk up to the home w/ gorgeous blue stone walkway and flowerbeds. Home follows suit upon entrance opening to a grand open great room beaming with light w/ gorgeous hardwood floors, cathedral ceilings, wood stove & decorative slate tile hearth & stone surround. This meticulously maintained and cared for home has a beautiful remodeled kitchen with new 2017 stainless steel appliances, lighting, gorgeous silestone countertops allow the perfect cooking space, & additional room for an eat-in kitchen. The large master suite has hdwd floors, large attached bathroom w/ soaking tub and shower. Bedrooms are great size and both bathrooms have been remodeled. As you tour the home you’ll fall in love, but one of the best features is saved for last; this home has a phenomenal Tuscan wine cellar! 400 bottles of wine would fit perfectly in this tasting room custom designed w/ a Tuscan feel, & capability to add speakers for complete ambiance. A walk-out door leads to an exterior pergola with blue stone patio and grape vines to extend the Tuscan feel outdoors with complete privacy. The perfect space to relax or entertain in your own piece of paradise. Additional home features include two car garage, generator hook-up (2015), storage shed, new deck boards (2014), and many updates throughout the home. Nothing to do, but move in and enjoy!
Features & Amenities
Listing Agent
Kristyn Boynton
Boynton Realty


Interested in this property?
Kristyn Boynton Congelos
(860) 798-2103Quick Facts
- Price per sqft
- $179
- Property Type
- single family
- MLS #
- MLS-G10214357
- Listed
- May 3, 2017
- Lot Size
- 1.02 acres