
Bedrooms
Bathrooms
Square Feet
Lot Size
Year Built
Garage
Type
Status
MLS #
Listed Date
About This Property
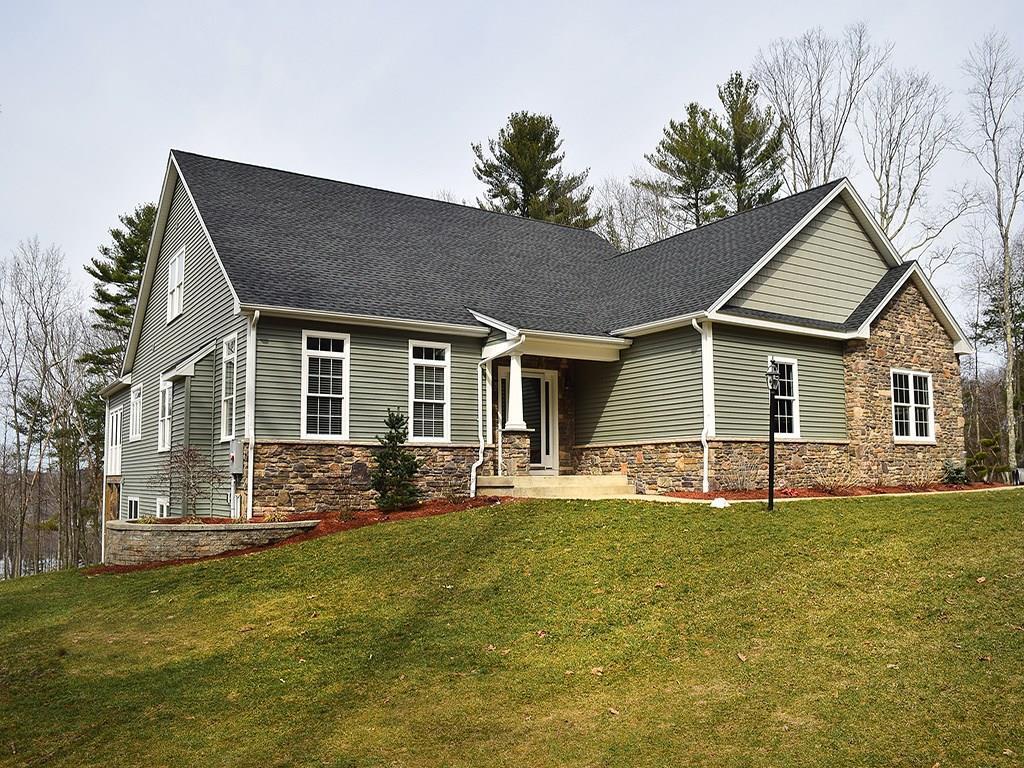
Award winning home design w/ partial Crystal Lake views and more upgrades and special features that will wow you around every corner. Dramatic front entrance begins the moment you see the home w/ extensive stone front façade, white column, and trim work details. Home follows suite upon entrance opening to a grand open great room w/ gas fireplace & decorative mantle surround, custom hand scraped hickory wideboard hdwd flooring, custom trim, large sun filled windows w/ transoms, and crown molding details. Home features a grand gourmet kitchen that will inspire any cook featuring tile backsplash, custom cabinetry, dual gas range, upgraded lighting, large eat-up island, pantry & extended eat-in kitchen. The adjoining screened in sunroom & deck off the kitchen is a ideal place to relax and unwind; enjoying morning coffee or evening cocktails. If you’re in need of some organization you’ll love the built-in desk and filing cabinetry, chalkboard pantry door, and ample closet storage. Large 1st floor master suite features extensive 6x13 walk-in closet, tray ceiling with crown molding, & luxurious master bath. The spa-like bath incl. granite countertop, double sinks, standalone soaking tub, & custom tile shower. Home has large bedrooms & closets w/ a perfect flex room, plus desired end-load extended 3 car garage, ample storage, & full walk-out lower level! Built with extreme quality, energy efficiency, & luxury in mind. A perfect home for entertaining & sharing w/ friends and family.
Features & Amenities
Listing Agent
Kristyn Boynton
Boynton Realty


Interested in this property?
Kristyn Boynton Congelos
(860) 798-2103Quick Facts
- Price per sqft
- $159
- Property Type
- single family
- MLS #
- MLS-G10202437
- Listed
- Apr 5, 2017
- Lot Size
- 1.00 acres