
Bedrooms
Bathrooms
Square Feet
Lot Size
Year Built
Garage
Type
Status
MLS #
Listed Date
About This Property
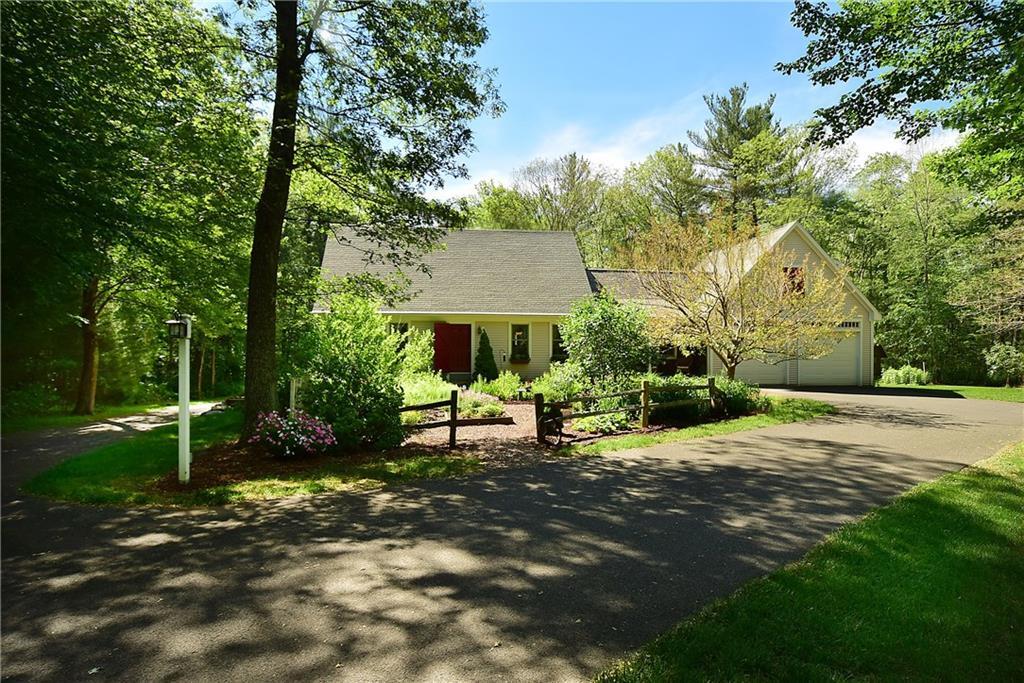
This authentic oak timber frame home has today's special features that truly make it a one of a kind stand-out home! Lush gorgeous gardens & front porch beckon you to sit back & relax in this beautiful scenic setting of a park-like 6.13 acres surrounded by trees. Gorgeous silver maple hdwd floors meet you at the door into this open design home that stretches from the dining room to the kitchen,& living room. Exposed oak beams arch across the living room ceiling & meet w/ the streams of sunlight from the large detailed windows. Room also features gleaming wide pine boards & stunning brick fireplace w/ blue stone hearth, custom historic mantle, & even a bake oven. Composite screened in porch & patio are perfect for summer nights! Beautiful custom kitchen w/ natural cherry cabinetry, quartz countertops, tile backsplash, pantry, & large island is perfect for the home chief. Large dining room allows seating w/ the option to extend a table & is detailed w/ wainscoting. Large master suite continues w/ hdwd and attached bath w/ jet tub, tile shower, walk-in closet, & double vanity sinks all on the 1st floor. 2nd level offers 2 large bdrms, & full bath w/ hdwd, & walk-ins. This home continues w/ huge finished walk-out lower level incl. full eat-in kitchen & pellet stove! Home has C/A & two car garage extending to a full stair walk-up to a huge bonus storage room! It gets even better w/ a dream (32x36) rear barn & 12' lean to that's insulated & propane heated! A dream home awaits!
Features & Amenities
Listing Agent
Kristyn Boynton
Boynton Realty


Interested in this property?
Kristyn Boynton Congelos
(860) 798-2103Quick Facts
- Price per sqft
- $165
- Property Type
- single family
- MLS #
- MLS-G10231454
- Listed
- Jun 23, 2017
- Lot Size
- 6.13 acres