
Bedrooms
Bathrooms
Square Feet
Lot Size
Year Built
Garage
Type
Status
MLS #
Listed Date
About This Property
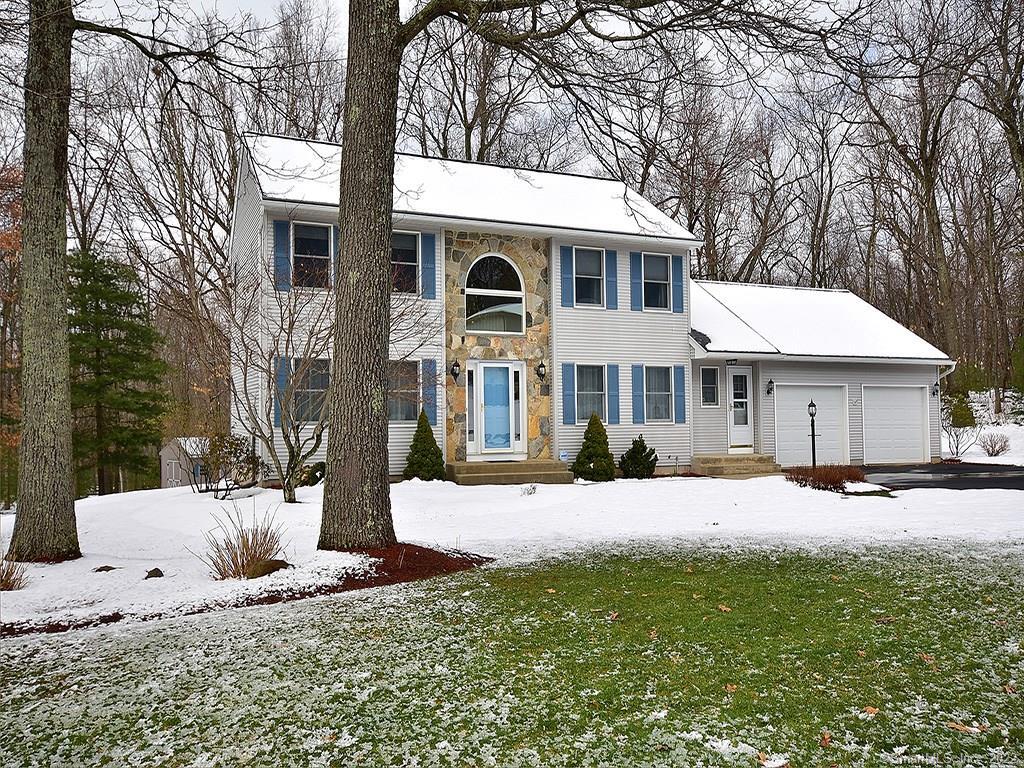
This spacious home offers location, lifestyle & comfortable stylish living. Warm & welcoming, this expansive 2,298 sf colonial home provides ample space for entertaining, privacy, & relaxation. Its convenient location is minutes from restaurants, & shopping, yet feels like you’re in a private retreat. Beautiful spacious kitchen has stainless-steel appliances, Quartz countertops, tile backsplash, & eat-in kitchen w/ large slider for ample sunlight. Open floor plan doesn’t end here, living room features gorgeous stone fp, in-home office, dining rm, & sun-drenched family rm w/ gleaming hdwd floors! Large custom master suite is a dream w/ walk-in closet & att luxurious bath complete w/ quartz countertop, soak tub, & gorgeous Syn-Mar shower w/ glass door! 2 additional large bdrms; one w/ walk-in closet & another full bath! Home isn’t only gorgeous inside, the beautiful park-like exterior features terraced deck to your new pool & back yard paradise; perfect for entertaining. Beautiful landscaped yard leads to the Rails-to-Trails, ideal location to connect to Hop River St Park, Valley Falls, & Tankerhoosen Bridge to name a few! Gorgeous lawns made easy w/ full irrigation & shed for add’l storage. Keep bikes ready for the trails! Energy efficient w/ storm door, attic fan, & keep extra cool w/ C-Air. Home also features 2 car garage, 1st floor laundry, & finished basement! The multitude of stand-out features, meticulous maintenance & care given to this home is evident & move in ready!
Features & Amenities
Listing Agent
Kristyn Boynton
Boynton Realty


Interested in this property?
Kristyn Boynton Congelos
(860) 798-2103Quick Facts
- Price per sqft
- $141
- Property Type
- single family
- MLS #
- MLS-170063467
- Listed
- Apr 4, 2018
- Lot Size
- 0.53 acres