
Bedrooms
Bathrooms
Square Feet
Lot Size
Year Built
Garage
Type
Status
MLS #
Listed Date
About This Property
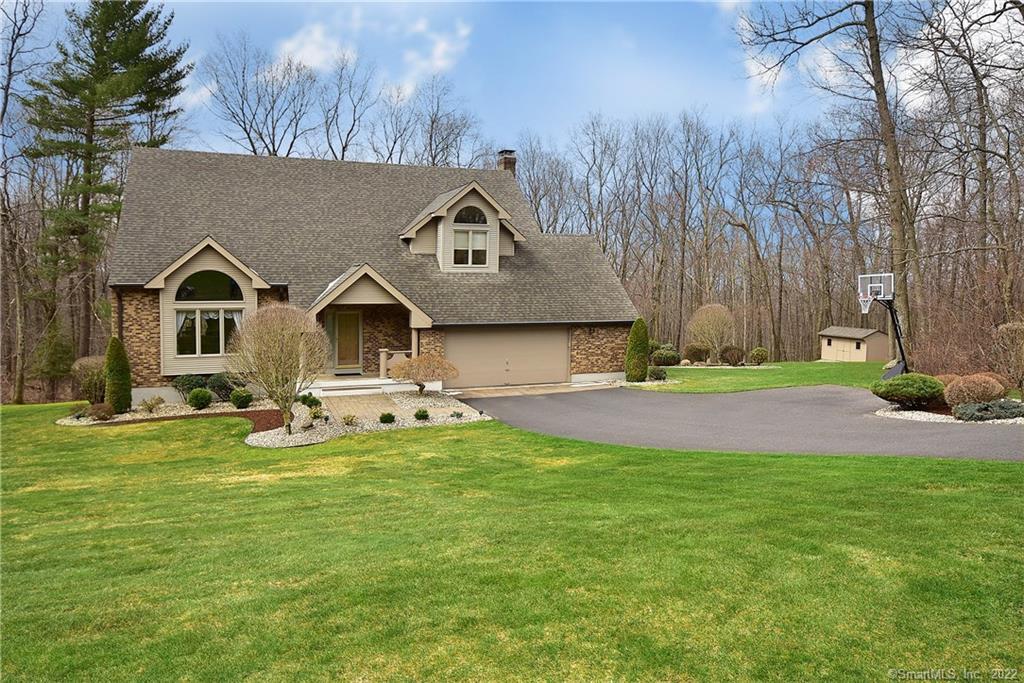
Updated and Meticulously Maintained! This desirable sun-drenched contemporary home is complete w/ sprawling open floor plan in a park-like setting w/ remodeled designer finishes, warm and inviting spacious rooms, abundant closets & outdoor living. Kitchen is a chef's delight w/new granite countertops, pantry, & a multitude of cabinetry & working space. Kitchen & eat-in dinette opens to the great Rm w/ new pellet stove for comfort. Leading out French doors is a gorgeous covered porch w/ skylights; perfect for entertaining, relaxing, & soaking in the private scenic surroundings. Dining room flows into spacious living room w/ soaring 16’ vaulted ceiling & built-in office nook. Brilliant hardwood floors meet you in the grand foyer & flow through kit. & great rm! Beautifully styled & custom designed master suite has it all from gorgeous Western sunsets, plush carpeting & 13’ ceilings to stunning new bathroom w/ new gorgeous tile shower, air tub, heated flooring, quartz double vanity countertops, walk-in closet, & new stylish lighting! Both guest baths also complete w/ quartz & granite tops, tile floors, & comfort height toilets! Amenities also include oversized 2 car garage w/ sink & cabinetry, C-vac, built-in A/C units, shed, generator hook-up & fin. lower level w/ workout & media rm! New Master bath, Front pavers (2015), Guest & ½ Bath, Lighting, Painting, Pellet Stove (2014), Roof, Water Softener (2013), Chimney 6x40 stainless flex liner & Chimney Crown (2012), Driveway (2010)
Features & Amenities
Listing Agent
Kristyn Boynton
Boynton Realty


Interested in this property?
Kristyn Boynton Congelos
(860) 798-2103Quick Facts
- Price per sqft
- $147
- Property Type
- single family
- MLS #
- MLS-170070539
- Listed
- Apr 18, 2018
- Lot Size
- 2.57 acres