
Bedrooms
Bathrooms
Square Feet
Lot Size
Year Built
Garage
Type
Status
MLS #
Listed Date
About This Property
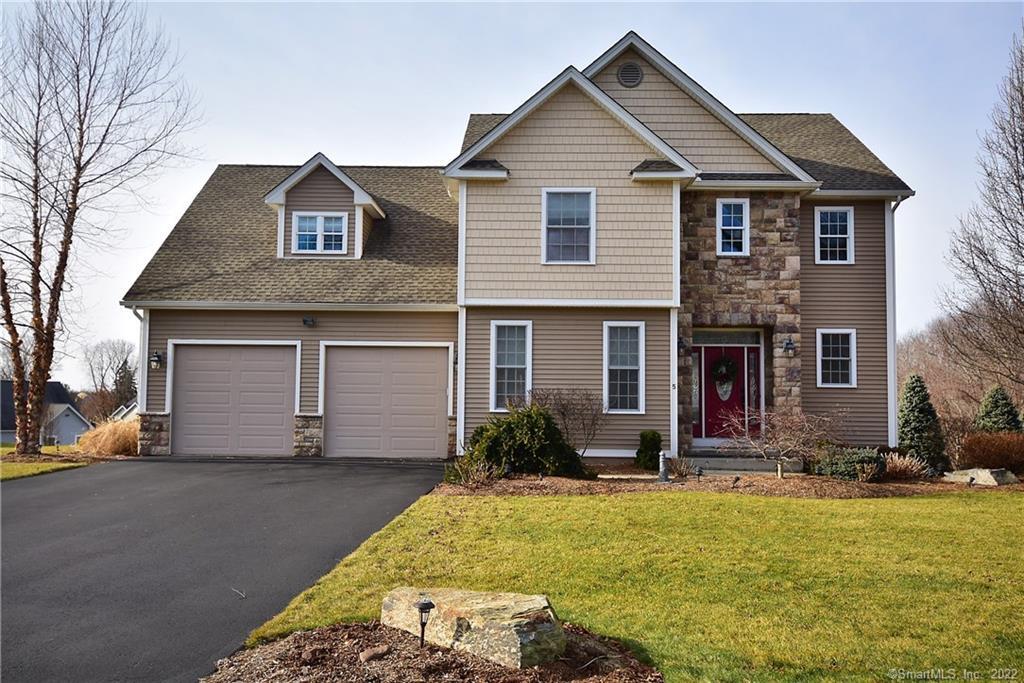
Luxurious 4 bedroom colonial with the most captivating sunset views! Enter through glass decorative Kensington door w/ transom into the beautiful foyer showcasing wrap around staircase. Stunning dining room w/ custom Windsor trim, crown, & wainscoting. The heart of the home is in this impeccable kitchen w/ stainless built in double oven, gas range w/ ventilation exhaust hood, granite countertops, tile backsplash, undercabinet lighting & walk-in pantry. Entertaining is ideal w/ large island, dinette, & comfortable open home design. Sit back, relax, & enjoy the tranquil setting on the extended Trex deck or outdoor Jacuzzi secluded by gorgeous custom landscaping & stone walls! Luminous hardwood floors sprawl through great room w/ add’l crown & beautiful larger fireplace w/ marble surround. 1st floor also features desired drop zone w/ oversize closet, cabinets, & ½ bath conveniently located adjacent to the extended two car garage w/ bonus storage & larger doors. Home boasts 4 large bdrms & master suite w/ two walk-in closets & spa-like master bath presenting custom tile shower w/ frameless door, double vanity sinks, comfort height commode, & linen. Multitude of highest-quality upgraded features incl. security system, hide-a-hose central vac, int/ext speakers, sprinkler system, fenced & garden area w/ water spigot, motorized awning, automatic slider, timed lighting & more! Enjoy the best of living in this true gem w/ stunning location in quality Boynton built home!
Features & Amenities
Listing Agent
Kristyn Boynton
Boynton Realty


Interested in this property?
Kristyn Boynton Congelos
(860) 798-2103Quick Facts
- Price per sqft
- $160
- Property Type
- single family
- MLS #
- MLS-170152397
- Listed
- Feb 27, 2019
- Lot Size
- 0.51 acres