
Bedrooms
Bathrooms
Square Feet
Lot Size
Year Built
Garage
Type
Status
MLS #
Listed Date
About This Property
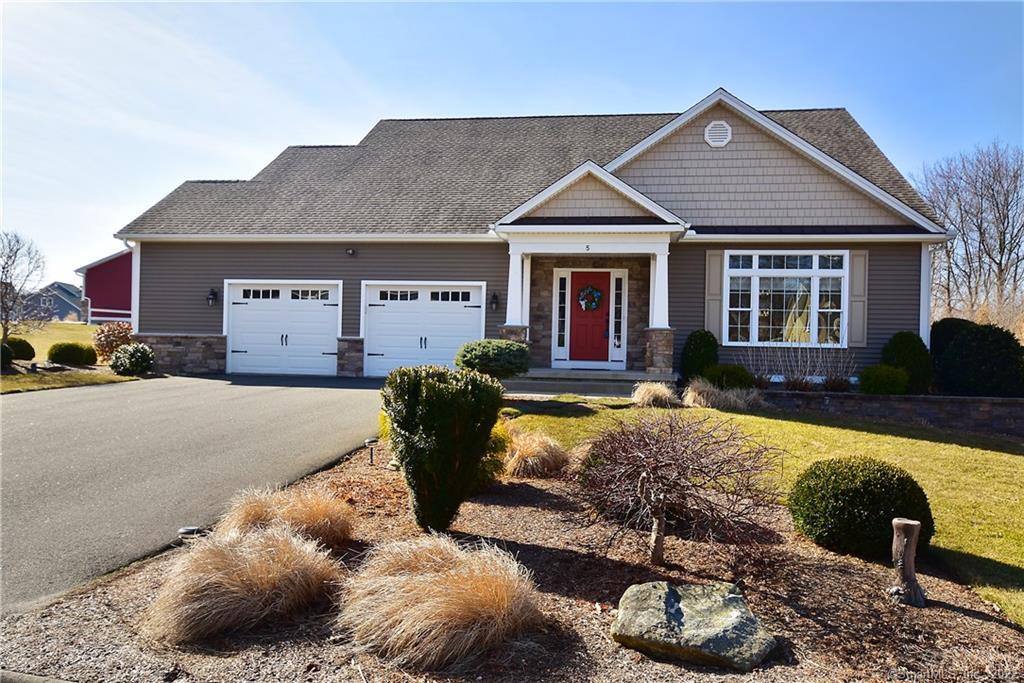
Gorgeous craftsmanship & pristine custom-built 2,539 sf Ranch style home has dramatic open floor plan located in Vernon's premier Ogden Brook Estates. Situated on professionally-landscaped .77 acre private walk-out homesite, this home is certain to impress w/ upgrades & special features around every corner. Dramatic front entrance the moment you arrive w/ extensive stone front facade, columns, copper roof detail & even whole yard sprinkler. Home follows suite upon entrance opening to grand dining room w/ large sun filled windows & transom, drop ceiling w/ crown & optimal design for gatherings. Home features gourmet kitchen w/ tile backsplash, hood, built-in microwave & oven, large eat-up island, & walk-in pantry. Pristine hdwd floors throughout the entire home! Lovely great room has gas fireplace & decorative mantle, custom trim & walls of windows for sunlight make this home truly inviting! Large slider to oversize Trex decking off great room is an ideal place to relax & unwind, while providing another entertainment venue. Large 1st floor master suite features 2 walk-in closets & luxurious ensuite. Spa-like bath incl. granite, double sinks, heated floors & custom tile shower. Home has versatile layout w/ large bdrms, impressive bonus-room, plus desired extended 2 car garage, ample closets & storage, & full walk-out lower level! Built w/ extreme quality, energy efficiency, & luxury in mind. A stunning home on a perfect setting for entertaining & sharing w/ friends & family!
Features & Amenities
Listing Agent
Kristyn Boynton
Boynton Realty


Interested in this property?
Kristyn Boynton Congelos
(860) 798-2103Quick Facts
- Price per sqft
- $160
- Property Type
- single family
- MLS #
- MLS-170175467
- Listed
- Mar 29, 2019
- Lot Size
- 0.77 acres