
Bedrooms
Bathrooms
Square Feet
Lot Size
Year Built
Garage
Type
Status
MLS #
Listed Date
About This Property
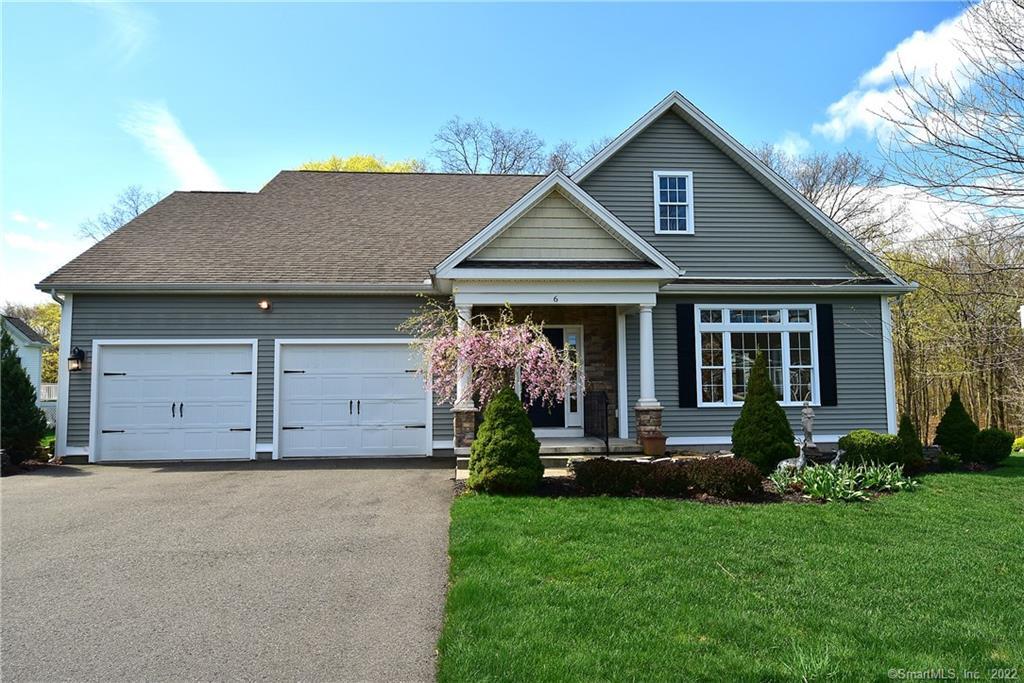
Custom designed Newport home built by Boynton Construction Inc. in desired Ogden Brook Estates! Home features highest quality products w/ 1st floor living & ideal bonus guest area! Gorgeous custom kitchen complete w/ large island, granite, stainless appliances, dining area, & oversize walk-in pantry! This ideal home plan also features eat-in kitchen! Enjoy high-end maple cabinetry featuring deep pot-drawers, lazy suzan, soft close drawers, 36” corner cabinet, & crown molding. Sought out open floor plan w/ spacious dining/great rm design showcasing large sun-drenched windows detailed w/ custom Windsor trim w/ sills & aprons, plus marble trimmed gas fireplace and crown molding! Welcoming foyer features decorative oak caps & pillars imaging the exterior. Gleaming hardwood flooring throughout 1st floor & convenience of extra-wide doors & hallways. A few steps away from the main living area enjoy separate laundry, guest powder rm & master bedroom suite. Master features 2 oversize walk-in closets & private bath featuring granite, double vanity sinks, walk-in shower & linen closet. 2 zone heating & cooling ideal in separate guest area w/ 2 bdrms & full bath. Add'l features incl. new master bedroom carpeting, fresh paint, 2-car garage, full basement, 12x12 deck & energy efficient Carrier heating & cooling system. Homes convenient location is in close proximity to I-84 including restaurants, shopping, & Evergreen Walk. Perfect opportunity to be in new construction sold out community!
Features & Amenities
Listing Agent
Kristyn Boynton
Boynton Realty


Interested in this property?
Kristyn Boynton Congelos
(860) 798-2103Quick Facts
- Price per sqft
- $154
- Property Type
- single family
- MLS #
- MLS-170179873
- Listed
- Apr 25, 2019
- Lot Size
- 0.46 acres