
Bedrooms
Bathrooms
Square Feet
Year Built
Garage
Type
Status
MLS #
Listed Date
About This Property
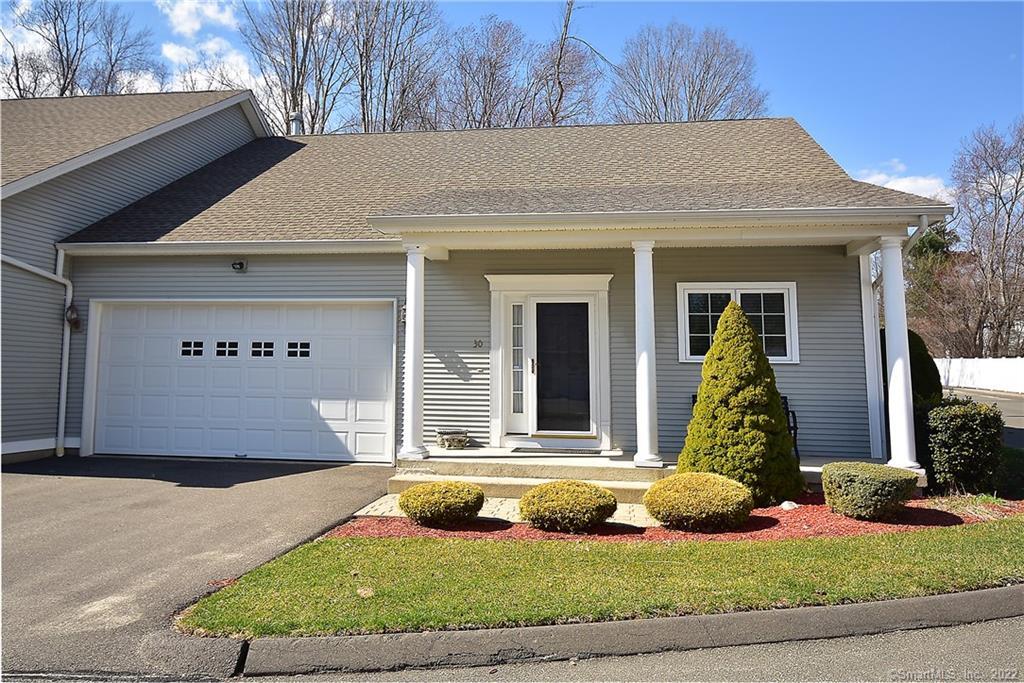
This spacious home offers location, lifestyle & comfortable stylish living! Home features highest quality products w/ 1st floor conveniences & ideal bonus guest area! You'll love the oversize front porch prior to entering the large welcoming foyer. Gorgeous custom eat-in kitchen complete w/ ample cabinetry & working space, tile floors, & beautiful decorative oak caps & pillars imaging the exterior. Sought out open floor plan w/ spacious kitchen/great rm design w/ large sun-drenched windows detailed w/ custom Windsor trim w/ sills & aprons, plus marble trimmed gas fireplace featuring custom built-in television cabinetry! Stand out home details include crown molding, gleaming hardwood flooring throughout the dining & great room, & convenience of extra-wide doors & hallways. A few steps away from the main living area enjoy separate laundry, guest powder room & impressive master bedroom suite. Master features large walk-in closet & private bath w/ beautiful vanity, walk-in shower, tile floors, & linen closet. 2 zone heating & cooling ideal in separate guest area w/ additional full bedroom, media rm, full bath & walk-in closet. Add'l features incl. 2-car garage, full basement, and 8x13 deck. Homes convenient location is in close proximity to I-84 including restaurants, shopping, & Evergreen Walk. A wonderful relaxed lifestyle in this quiet 55+ active adult community. The multitude of stand-out features, meticulous maintenance & care given to this home is evident & move in ready!
Features & Amenities
Listing Agent
Kristyn Boynton
Boynton Realty


Interested in this property?
Kristyn Boynton Congelos
(860) 798-2103Quick Facts
- Price per sqft
- $112
- Property Type
- condo
- MLS #
- MLS-170177471
- Listed
- Apr 4, 2019