
Bedrooms
Bathrooms
Square Feet
Lot Size
Year Built
Garage
Type
Status
MLS #
Listed Date
About This Property
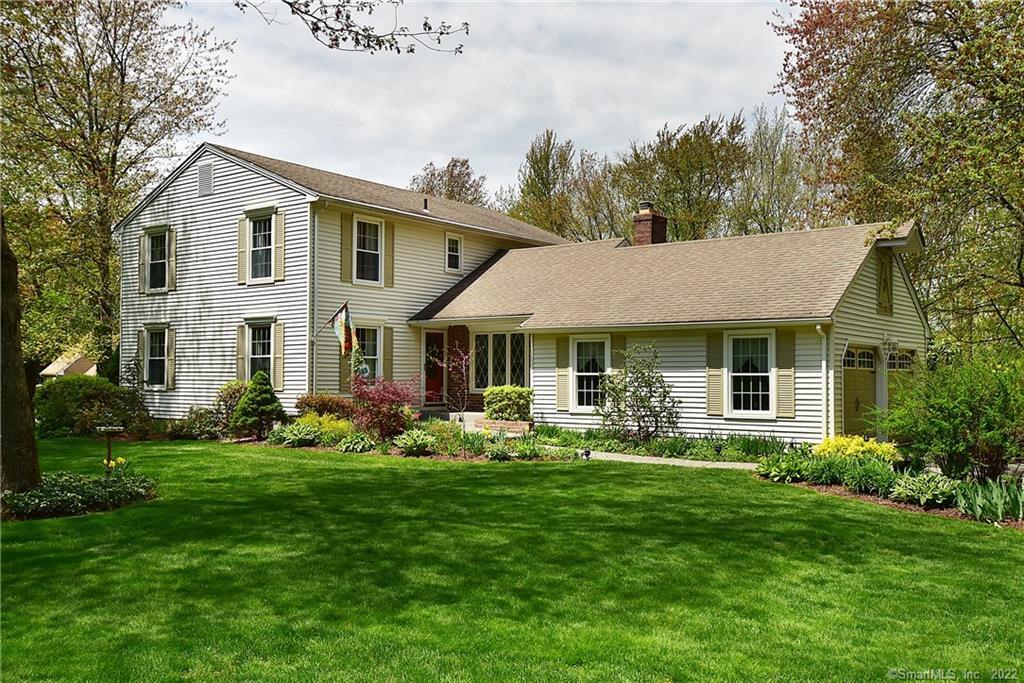
Pride of ownership is apparent in this gorgeous renovated home w/ stunning exterior! Chef’s dream of this high-end custom eat-in kitchen boasting cherry cabinets, VIKING refrigerator, double oven, range, cook-top w/ ventilation hood, dishwasher, & gorgeous enhancements including stone deco accent, glass detail, large island, & beautiful granite countertops. This home beckons indoor & outdoor entertaining w/ slider leading to oversized deck overlooking stunning heated inground pool & jacuzzi, patio, & park-like yard. A striking front entry w/ desired front porch w/ spectacular landscaping & gorgeous flowers for idyllic relaxation! You’ll love the remodeled great room w/ sunlight beaming through the home, & gorgeous fireplace accentuated by floor to ceiling stone. Home features gleaming hardwood floors, crown molding, wainscoting, & custom details throughout. Attention to detail is obvious! A perfect dining room, family room, guest bath, and study/drop zone w/ laundry all on 1st floor! It doesn’t stop here, continue upstairs to enjoy private master bdrm w/ much desired hdwd floors, walk-in closet, & ensuite bath. Also enjoy 3 additional generous sized bdrms, & full bath. Home also showcases large finished lower level complete w/ bar area, bath, workshop, & additional storage. Plus, you’ll love the convenience of shed and 2 car garage. A one of a kind splendid dream come true built w/ today’s impeccable design & features!
Features & Amenities
Listing Agent
Kristyn Boynton
Boynton Realty


Interested in this property?
Kristyn Boynton Congelos
(860) 798-2103Quick Facts
- Price per sqft
- $141
- Property Type
- single family
- MLS #
- MLS-170190615
- Listed
- May 8, 2019
- Lot Size
- 0.88 acres