
Bedrooms
Bathrooms
Square Feet
Lot Size
Year Built
Garage
Type
Status
MLS #
Listed Date
About This Property
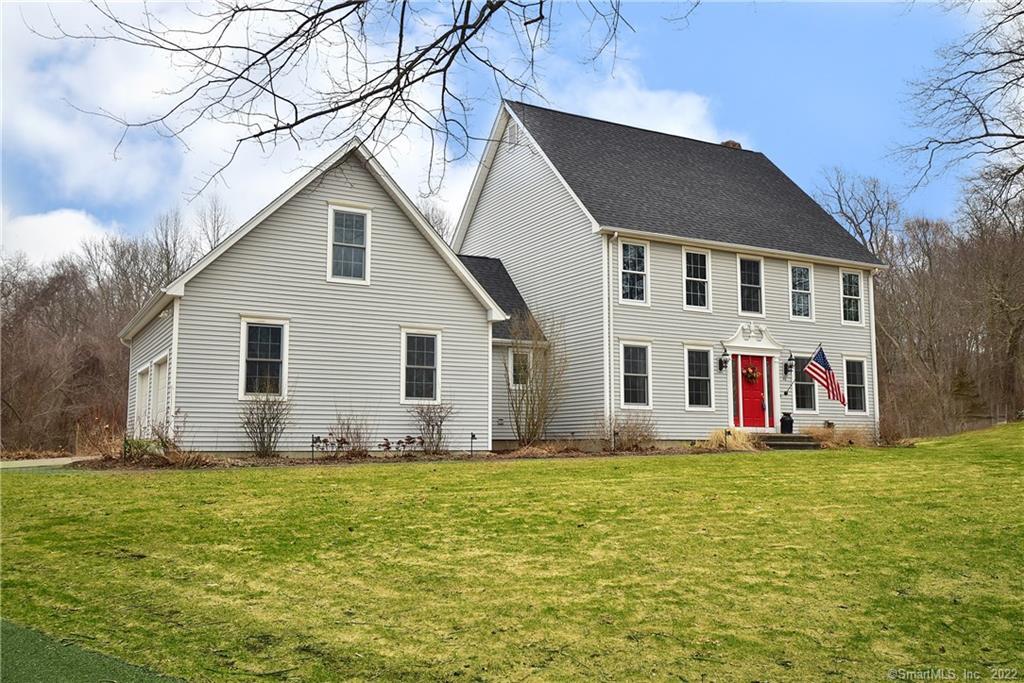
This beautiful home setting in East Hampton showcases the crafted new home you’ve been looking for! The kitchen is the heart of this home w/ granite countertops, tile backsplash, custom cabinetry w/ built in desk & pantry. Supreme eat-in kitchen layout is accented by vaulted ceilings & newest color pallet. Sliding glass door leads to enclosed covered porch with full screens, cable, ceiling fan, & carpeting ideal for entertaining & enjoyment. Set back on 2.39 acres in extremely convenient & private location off cul-de-sac, provides easy outdoor pleasure on upgraded new gorgeous oversize patio. Sit back & relax at the built-in fire pit, perfect for gatherings! Inside great rm features fireplace, built-in nook shelving & patio walkway. Sun filled windows throughout home & beautiful refinished hardwood flooring continues in hallways, dining, & living rm. 2nd level features 3 bedrooms plus bonus rm w/ updated carpeting, great closet & room design, as well as guest bath. Large master features walk-in closet & spa-like bath w/ tile flooring, double vanity, whirlpool tub, & shower. Add’l desired bonus room is ideal, conveniently located off the kitchen perfect for office, media/play room. All of today's conveniences, plus c-vac, new c-air, exterior lighting, new carpeting, new roof,2 car garage w/ larger bays & bump-out for additional storage, & close to Lake Pocotopaug! As original owners the love, care, & detail to this lovely home is evident. Catch in on the excitement!
Features & Amenities
Listing Agent
Kristyn Boynton
Boynton Realty


Interested in this property?
Kristyn Boynton Congelos
(860) 798-2103Quick Facts
- Price per sqft
- $135
- Property Type
- single family
- MLS #
- MLS-170265748
- Listed
- Mar 7, 2020
- Lot Size
- 2.39 acres