
Bedrooms
Bathrooms
Square Feet
Lot Size
Year Built
Garage
Type
Status
MLS #
Listed Date
About This Property
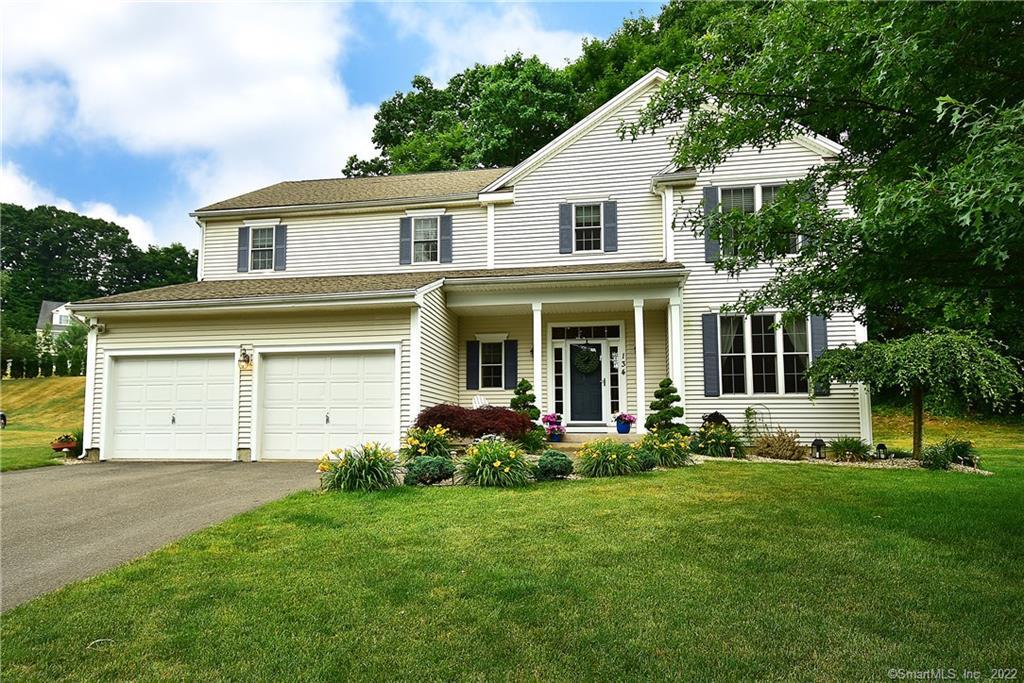
Enter this luxurious 4 bedroom colonial through beautiful sun filled front door w/ transom into gorgeous two story foyer showcasing hardwood floors & wrap around staircase. Stunning open dining room w/ custom ½ walls & columns. The heart of the home is in the impeccable remodeled kitchen w/ stainless BOSCH appliances incl. built in microwave & oven, gas range w/ ventilation exhaust hood, quartz countertops, tile backsplash, undercabinet lighting & pantry. Amplify storage & aesthetics! Entertaining is ideal w/ large island, dinette, & comfortable open floor plan home design. Sit back, relax, & enjoy the tranquil private setting on the deck extended to new patio to enjoy Summer evenings. Luminous hardwood floors sprawl through 1st floor incl. great room w/ oversized windows & beautiful fireplace w/ large white mantle & remote. 1st floor also features ½ bath conveniently located off living area. Home boasts 4 large bdrms including dream size master bedroom suite w/ huge walk in closets featuring custom built-ins, continued hdwd floors, and attached office. Ensuite bathroom features double vanity sinks, soaking tub, & private shower. Adjacent full bath conveniently located for guest rooms. This home continues to wow w/ finished recreation lower level, plus unfinished storage. A striking home w/a multitude of highest-quality upgraded features including security system, irrigation system, motorized awning, C-Air, 2 car attached garage, beautiful paver walkway, & more!
Features & Amenities
Listing Agent
Kristyn Boynton
Boynton Realty


Interested in this property?
Kristyn Boynton Congelos
(860) 798-2103Quick Facts
- Price per sqft
- $150
- Property Type
- single family
- MLS #
- MLS-170306749
- Listed
- Jun 25, 2020
- Lot Size
- 0.52 acres