
Bedrooms
Bathrooms
Square Feet
Lot Size
Year Built
Garage
Type
Status
MLS #
Listed Date
About This Property
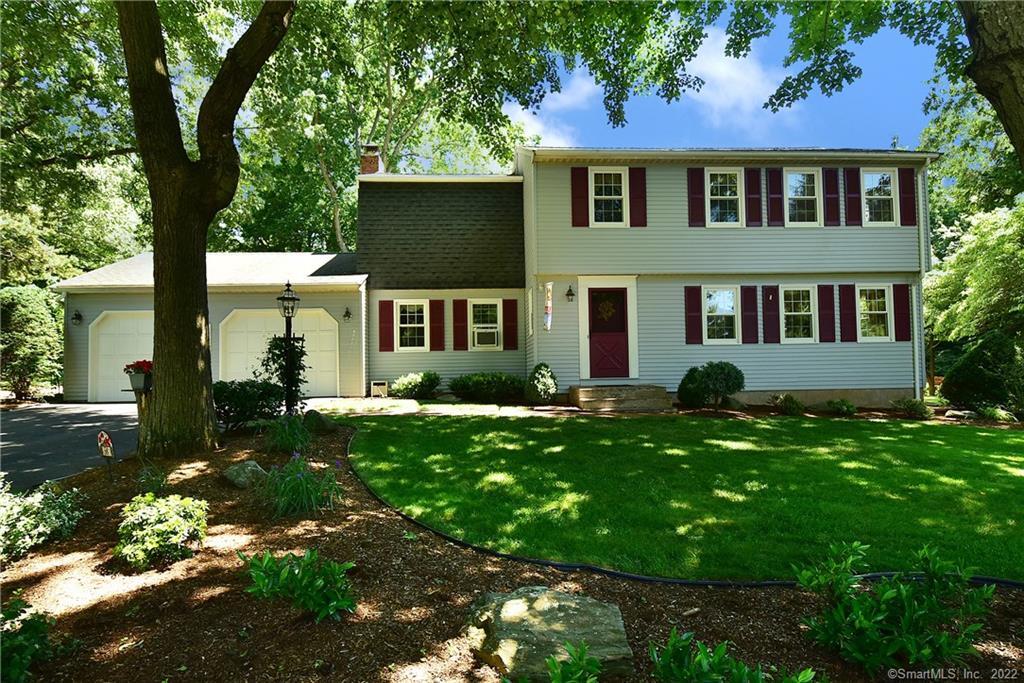
An exquisite home with more special features and surprises that make this charming home one you’re sure to love. Home has gorgeous spacious remodeled kitchen w/quartz countertops, tile backsplash, & large eat in area overlooking beautifully landscaped backyard. Great flow for entertaining with kitchen being the heart of this home opening to the dining and family room. The large family room showcases a wood burning fireplace with brick surround, recessed lighting, & sliders to one of the best features of this home; a phenomenal oversize deck w/ built in bench seats; lighting, & overlooks exquisite private yard w/ lush hemlocks. The perfect space to relax or entertain in your own piece of paradise; ideal to enjoy morning coffee or Summer parties. Beautiful home entrance opens to a large living room to dining room showcasing detailed chair rail. Enjoy convenience of 1st floor laundry & ½ bath. The bedrooms are great size & the large master suite has attached bathroom & walk-in closet. Guest full bathroom is newly renovated featuring quartz countertop and tile shower with deco piece creating a modern, yet sophisticated feel. Additional home features include two car garage, full basement w/ cabinets & workshop, newer windows & hot water heater, painted white trim, & hardwood flooring under all homes carpeting including living, family, dining, bedroom, & hallway! Plus, home has city water, sewer, & natural gas! Pride of ownership is apparent in this impeccably maintained home.
Features & Amenities
Listing Agent
Kristyn Boynton
Boynton Realty


Interested in this property?
Kristyn Boynton Congelos
(860) 798-2103Quick Facts
- Price per sqft
- $136
- Property Type
- single family
- MLS #
- MLS-170306700
- Listed
- Jun 18, 2020
- Lot Size
- 0.68 acres