
Bedrooms
Bathrooms
Square Feet
Lot Size
Year Built
Garage
Type
Status
MLS #
Listed Date
About This Property
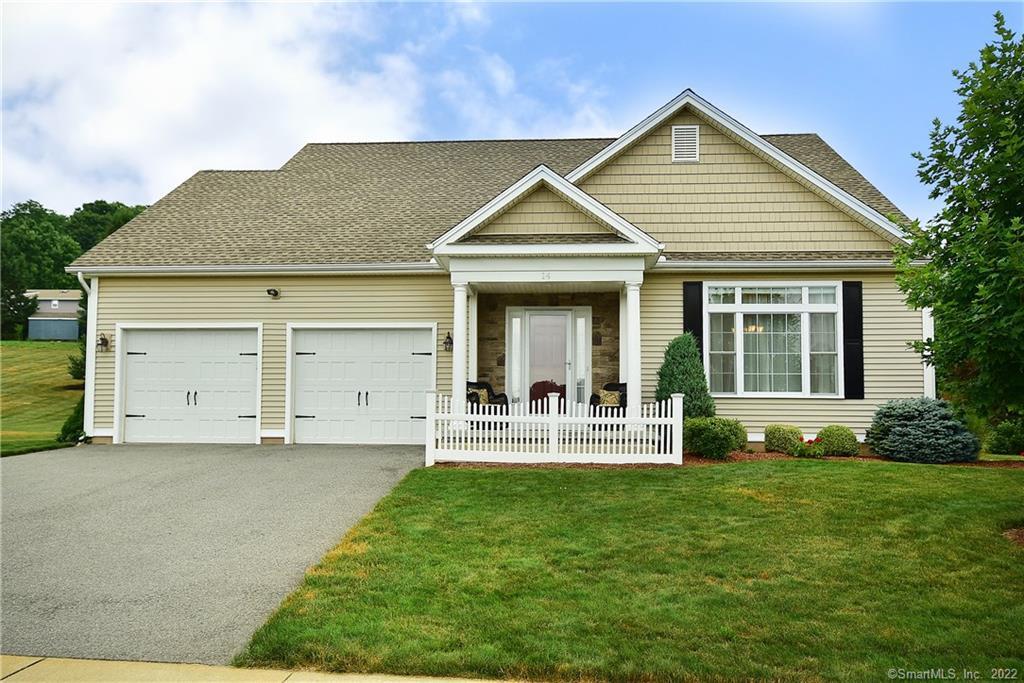
Gorgeous craftsmanship & pristine home w/ stunning perennial plantings & distinguished trees distinct & bold, set this home apart. Feeling like its own oasis from the interior & exterior yard, while conveniently located in Ogden Brooks premier community. This approx. 2,677 home features 1st floor master suite, gorgeous open floor plan, & perfect additional sunroom! Desirable grand kitchen showcases soft close cabinetry w/ granite countertops, tile backsplash, crown, & elevated uppers. Favored features also include walk-in pantry, large central island, & stainless appliances. Separate beautiful dining room w/ wainscoting & crown molding make it a stand out entering the home. Kitchen extends to greatroom featuring gas fireplace w/ decorative mantel & surround providing ambiance & comfort. French doors to beautiful sunroom w/ large windows allowing for gorgeous Seasonal views! Exterior patio w/ swing, hot tub, & gorgeous terraced walls is an ideal place for tranquility, while providing another entertainment venue. A few steps away from the main living area enjoy sep. laundry & guest bath. Master suite features 2 large walk-in closets & bath w/ double sinks, walk-in shower & linen. 2 zone heating & cooling ideal in separate guest area w/ 2 bdrms & full bath. Add'l features incl. 2-car garage, full basement, energy efficiency, refinished hdwd, new hot water heater, expansion tank, custom Windsor trim,& irrigation system! Built w/ extreme quality, energy efficiency, & luxury!
Features & Amenities
Listing Agent
Kristyn Boynton
Boynton Realty


Interested in this property?
Kristyn Boynton Congelos
(860) 798-2103Quick Facts
- Price per sqft
- $159
- Property Type
- single family
- MLS #
- MLS-170313226
- Listed
- Jul 9, 2020
- Lot Size
- 0.46 acres