
Bedrooms
Bathrooms
Square Feet
Lot Size
Year Built
Garage
Type
Status
MLS #
Listed Date
About This Property
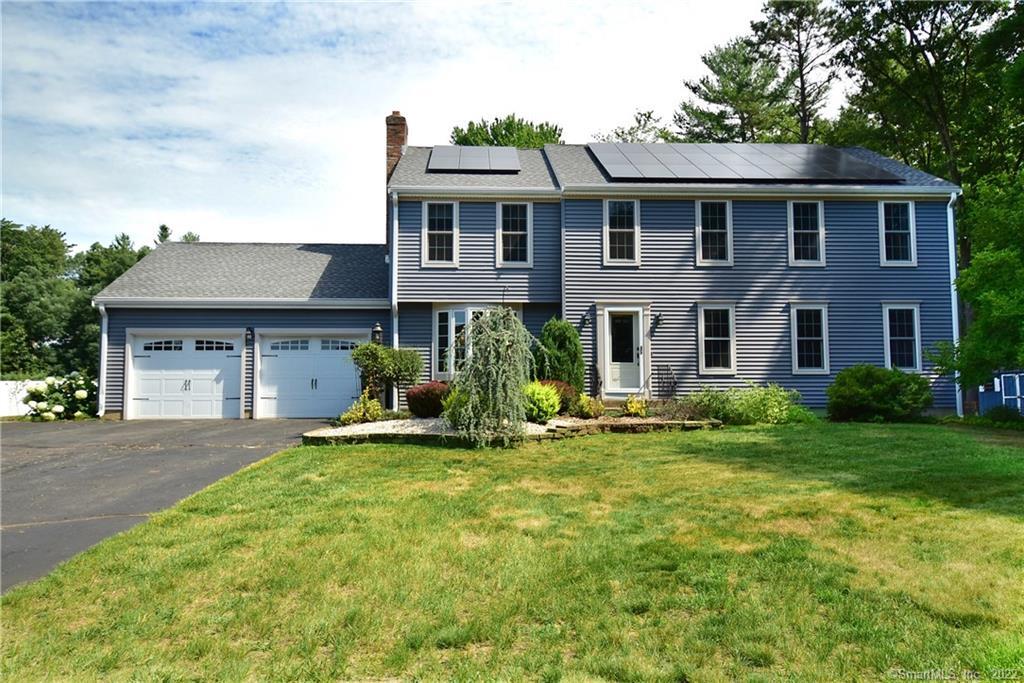
Stunning, distinctive 5 bedroom colonial situated on quiet desirable 1.43 acres in Ellington. Pride of ownership is apparent in this impeccably maintained & updated home w/ high quality finishes & millwork including hardwood floors throughout! Gorgeous remodeled kitchen w/ stainless appliances including built in double oven, microwave convection, & cook-top. An abundance of custom cabinetry w/ full dividers & decorative details, eat-in kitchen & bar height peninsula island featuring Corian countertops shine from the overhead recessed lighting complete the look. Phenomenal newly designed ½ bath & drop zone/ laundry room organized by cabinetry, hanging, countertop, & sink! The stunning sunroom showcases all glass windows w/ gorgeous backyard views & pine decorative ceiling w/ fan! A perfect space to relax or entertain, leading to beautiful landscaping, gardens & patios. Paver patio encompases hot tub, & 2nd patio w/ stone firepit. Bedrooms are great size & guest bath remodeled! Beautiful open floor plan w/ spacious living room & den w/ additional optimal closet storage in foyer. Master suite has attached bathroom, walk-in closet plus double closets ideal for a larger wardrobe. Add'l home features include two car garage, full basement ready to be finished, & owned solar panels to help eliminate electric payments! Plus, new roof, garage doors, siding, windows, extra insulation, fence, & A/C are only a few additional new updated features! An exquisite home with so much charm!
Features & Amenities
Listing Agent
Kristyn Boynton
Boynton Realty


Interested in this property?
Kristyn Boynton Congelos
(860) 798-2103Quick Facts
- Price per sqft
- $153
- Property Type
- single family
- MLS #
- MLS-170318734
- Listed
- Jul 23, 2020
- Lot Size
- 1.43 acres