
Bedrooms
Bathrooms
Square Feet
Lot Size
Year Built
Garage
Type
Status
MLS #
Listed Date
About This Property
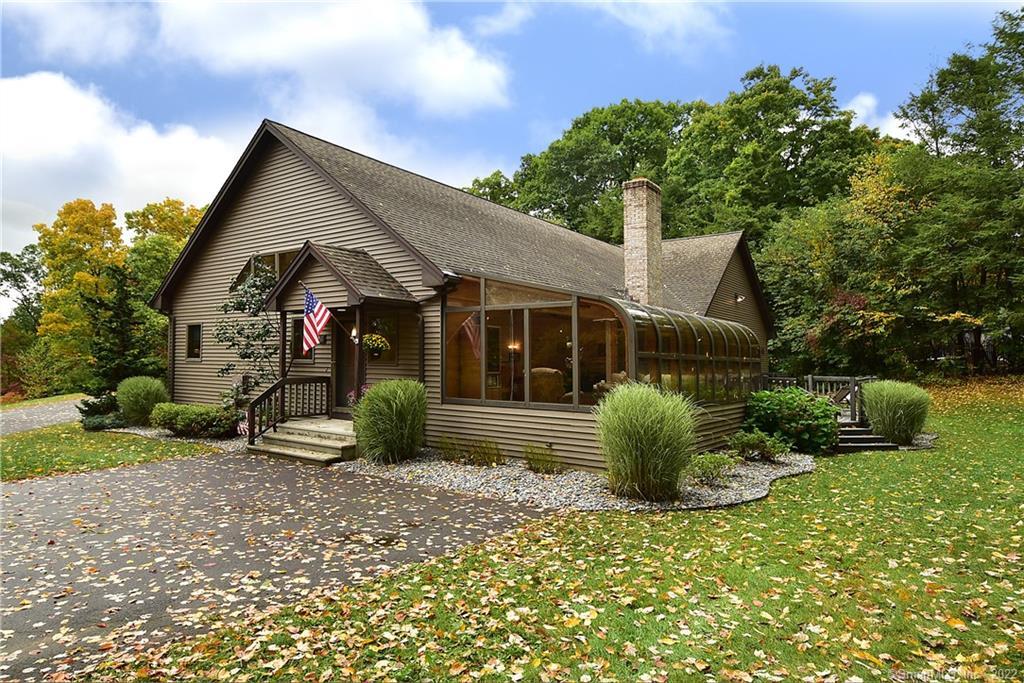
A complete creation of style in this exquisite residence! Defined by sharp architectural design, impeccable details & superior eminence, this home is exceptional. Chef’s kitchen is striking w/ Viking double ovens, cooktop, & refrigerator w/ new dishwasher & microwave. Beautiful embellishments include Corian countertops, peninsula eat-up & center island featuring add’l sink, premier up & under cabinet lighting, server w/ granite, skylights & custom designed cabinetry. Adjacent to kitchen is the conservatory w/ walls to ceiling glass! A most favored room featuring streaming sunlight throughout & beautiful imported tile from Italy. All open to expansive dining & great room w/ vaulted ceilings, fireplace & double doors leading to phenomenal enlarged deck, patio, & beautiful lush home setting. Nestled on a private run, the .97 acre property includes 2,680 sqft expansive ranch home. Master suite impresses w/ lighting, soaring ceiling, & double doors to outdoor living. Walk-in closet & bath w/ double vanity sinks, jacuzzi tub, & impressive tile work cover walls & beautiful walk-in shower. Home showcases two add’l bedrooms & guest baths, laundry w/ cabinetry & countertops & homes ample storage. Home gleams w/ gorgeous hardwood floors, dream 2 car att & 1 under perfect for boat/workshop, extensive lower level, new hot water heater & impressive ($13,000) Buderus furnace, Anderson windows & so much more! A luxury home retreat!
Features & Amenities
Listing Agent
Kristyn Boynton
Boynton Realty


Interested in this property?
Kristyn Boynton Congelos
(860) 798-2103Quick Facts
- Price per sqft
- $156
- Property Type
- single family
- MLS #
- MLS-170340590
- Listed
- Oct 1, 2020
- Lot Size
- 0.97 acres