
Bedrooms
Bathrooms
Square Feet
Lot Size
Year Built
Garage
Type
Status
MLS #
Listed Date
About This Property
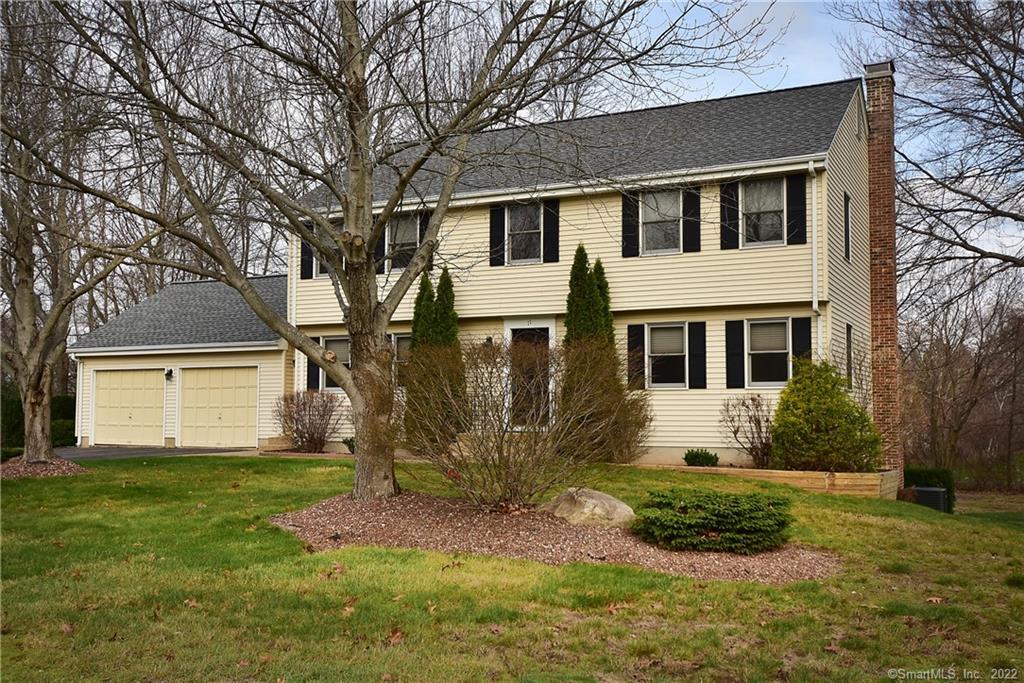
Stunning, distinguished, & updated 4 bedroom colonial situated on quiet desirable lightly wooded 1.03 acre site. You’ll absolutely love the ideal premier convenient Ellington location & pride of ownership is apparent! An impeccably maintained home w/ great flow for entertaining. Kitchen is the heart of this home w/ sprawling open floor plan opening to the dining & great room. Remodeled w/ 1 yr old black stainless appliances; gas range, abundance of cabinetry. Enjoy convenience of ½ bath/ laundry & drop zone entry w/ extra pantry closet elongating kitchen w/ new flooring. Great room showcases gas fireplace w/ brick surround. A phenomenal oversize deck overlooks exquisite private yard w/ lush trees & storage shed. The perfect space to relax or entertain. Beautiful home entrance opens to dining & family room. Bedrooms are great size w/ ideal storage & bath w/ new vanity top. Large master suite has attached bath complete w/ new vanity top, sink, & commode & extended double closets. Additional home features include 2 car garage, full basement ready to be finished w/ bar & walk-out! Plus, new roof, repointed & capped chimney, home light fixtures, A/C air handler & compressor, furnace update w/ expansion tank, valves & high efficiency pump & components, all done within the last 2 years! Home also features central vac, pavers, fresh paint, & 5 yr old hot water heater. One of the best features; home has city water, sewer & natural gas! An exquisite home with so much charm!
Features & Amenities
Listing Agent
Kristyn Boynton
Boynton Realty


Interested in this property?
Kristyn Boynton Congelos
(860) 798-2103Quick Facts
- Price per sqft
- $166
- Property Type
- single family
- MLS #
- MLS-170357075
- Listed
- Dec 3, 2020
- Lot Size
- 1.03 acres