
Bedrooms
Bathrooms
Square Feet
Lot Size
Year Built
Garage
Type
Status
MLS #
Listed Date
About This Property
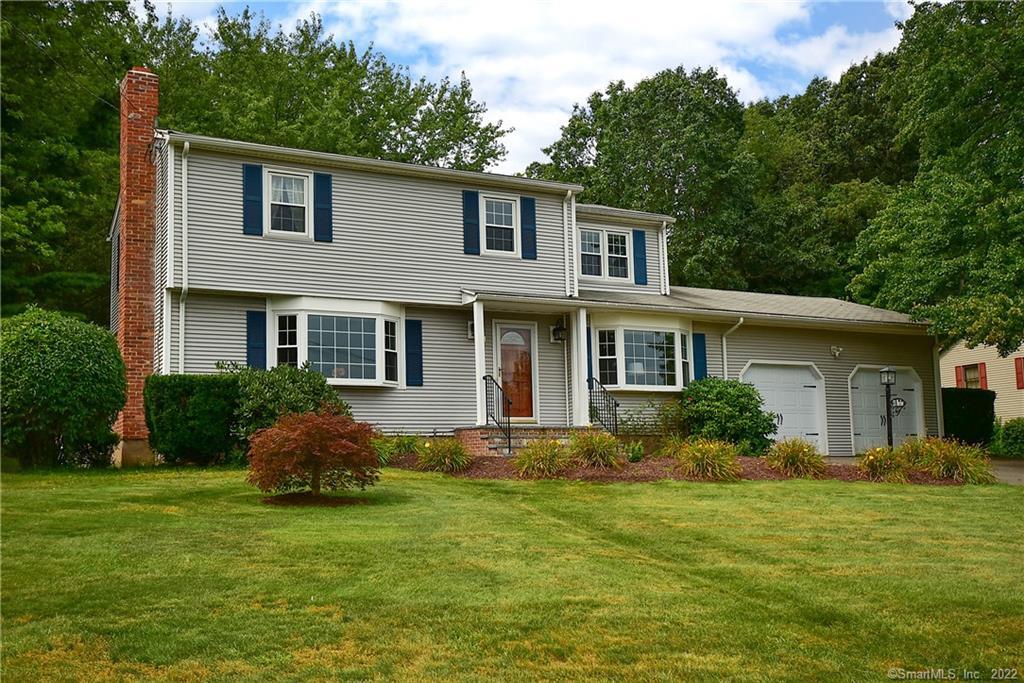
Stunning, distinguished, & updated 4 bedroom colonial home w/ impressive features. Pride of ownership is apparent in this impeccably maintained home. Kitchen being the heart of this home, opens to the dining, living, & family rm. Beautiful remodeled kitchen including new flooring, granite countertops, cabinets, stainless appliances, gas range, & crown molding. Plus, an abundance of cabinetry & work space. Enjoy the convenience of 1st floor ½ bath/ laundry. Large family room showcases gas fireplace w/ decorative surround & mantle leading to a phenomenal oversize Trex deck & pavers w/ awnings & pergola. A perfect space to relax or entertain in your own paradise ideal for gathering. Beautiful home entrance opens to foyer/ living room & dining room w. hardwood floors & add’l wood burning fireplace. Home features beautiful trim details; crown, chair rail, & custom moldings. The bedrooms are great size w/ hrwd floors & large closets. Large master suite has attached remodeled bath & walk-in closet. Guest full bath also renovated in newest style. Add'l home features include 2-car garage, lower level, & ideal convenient location! Plus, newer roof, bay windows, front pavers, front steps, garage door doors/openers, repointed chimney, storm door, & vinyl siding. Home also features central air for Summer comfort, new hot water heater, & 200 amp electrical service updated! One of the best features; home has city water, sewer & gas heat & cooking! An exquisite home with so much charm!
Features & Amenities
Listing Agent
Kristyn Boynton
Boynton Realty


Interested in this property?
Kristyn Boynton Congelos
(860) 798-2103Quick Facts
- Price per sqft
- $177
- Property Type
- single family
- MLS #
- MLS-170426300
- Listed
- Aug 26, 2021
- Lot Size
- 0.69 acres