
Bedrooms
Bathrooms
Square Feet
Lot Size
Year Built
Garage
Type
Status
MLS #
Listed Date
About This Property
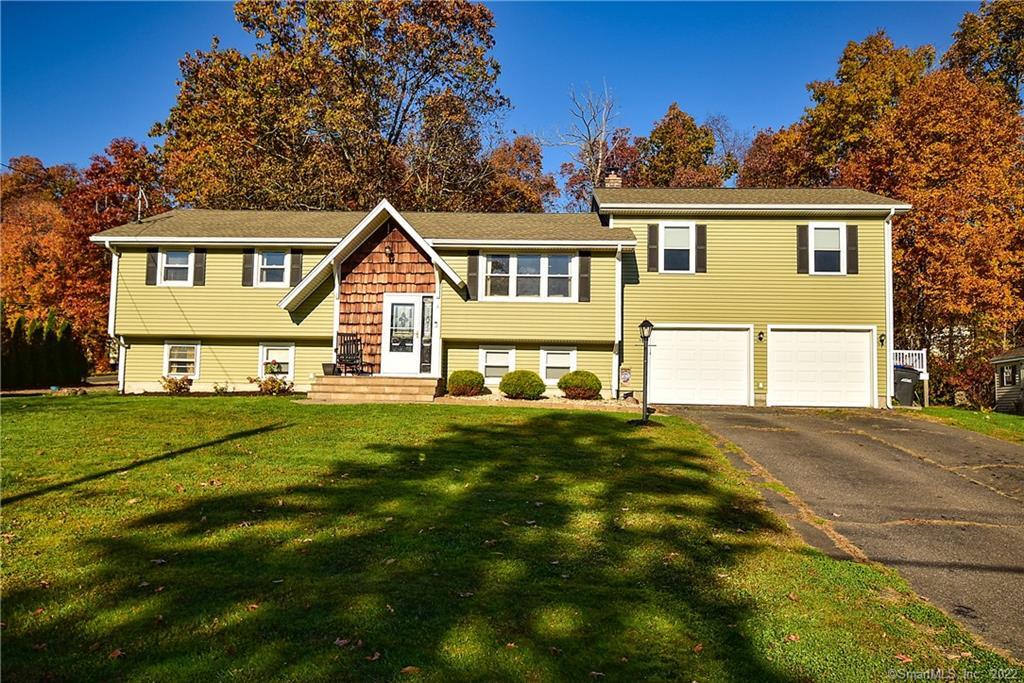
An extraordinary updated approx. 2,200 sq ft. 4/5 bedroom Ellington home located on beautiful .72 acre homesite in quiet neighborhood setting! Remodeled kitchen features crown molding details, granite countertops, & beautiful backsplash. Custom design is ideal w/ eat-up bar area w/ additional granite & cabinetry to extend kitchen layout & optimize space& organization. The home chef will love the newer stainless-steel appliances including 2 yr. old dishwasher. Lovely dining rm opens to great room w/ stunning hardwood floors & new lighting throughout! Sunlight streams through the home creating a bright, warm atmosphere. Gorgeous hardwood floors continue down the hallway & into the bedrooms. Bedrooms feature ceiling fans & one its own half bath! Stunning oversized master bdrm complete w/ att’d full bath complete with double vanity sinks & granite. Home continues w/ large finished lower-level featuring new flooring, pellet stove for heat and ambiance & endless opportunity. Plus, ideal office/bedroom & the perfect walk-in laundry room. Add’l recent updates include, but not limited to interior painting, recessed lighting, & new roof. You’ll also love the convenience of 2- car garage w/ add’l depth & Kloter Farms shed for storage! Entertaining is a joy w/ large deck off the kitchen, large beautiful private yard & swimming pool a few steps away. The meticulous care, upgrades, & continued love & maintenance is evident in this home! It is a one of a kind & sure to impress!
Features & Amenities
Listing Agent
Kristyn Boynton
Boynton Realty


Interested in this property?
Kristyn Boynton Congelos
(860) 798-2103Quick Facts
- Price per sqft
- $209
- Property Type
- single family
- MLS #
- MLS-170446712
- Listed
- Nov 4, 2021
- Lot Size
- 0.72 acres